Landscape
Gardens that shade, cool and frame the house.
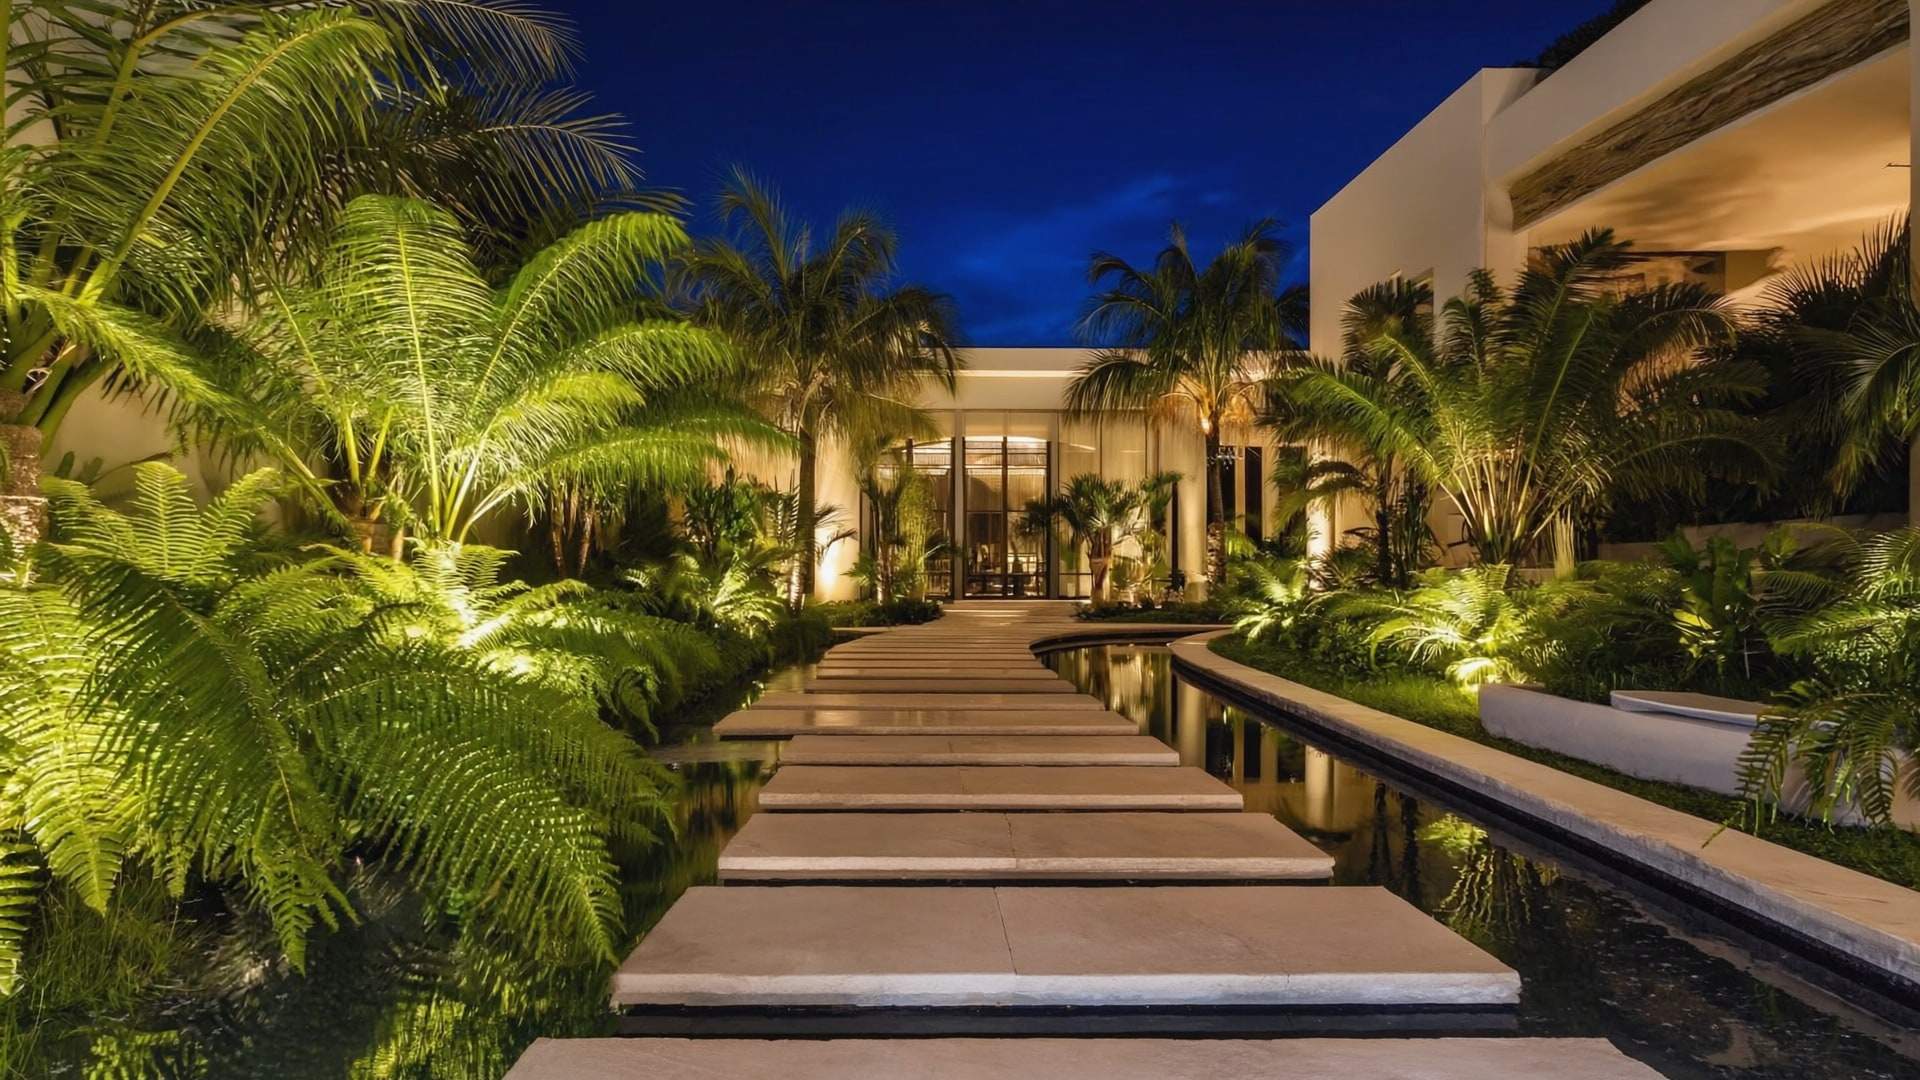
The garden is planned with the house from the first sketch. Shade, water, planting and light are composed to cool the air, protect privacy and draw the family outdoors in the gentler hours of the day.
In the tropics, the garden does real work. Mature trees are surveyed and, wherever possible, kept; new canopy is placed to shade west-facing walls and terraces. Courtyards are planted to draw breezes through the house, and layered boundaries of trees, shrubs and screens give privacy without the heaviness of a wall. Every view from a principal room is considered, so that the garden is felt from inside as much as it is enjoyed outside.
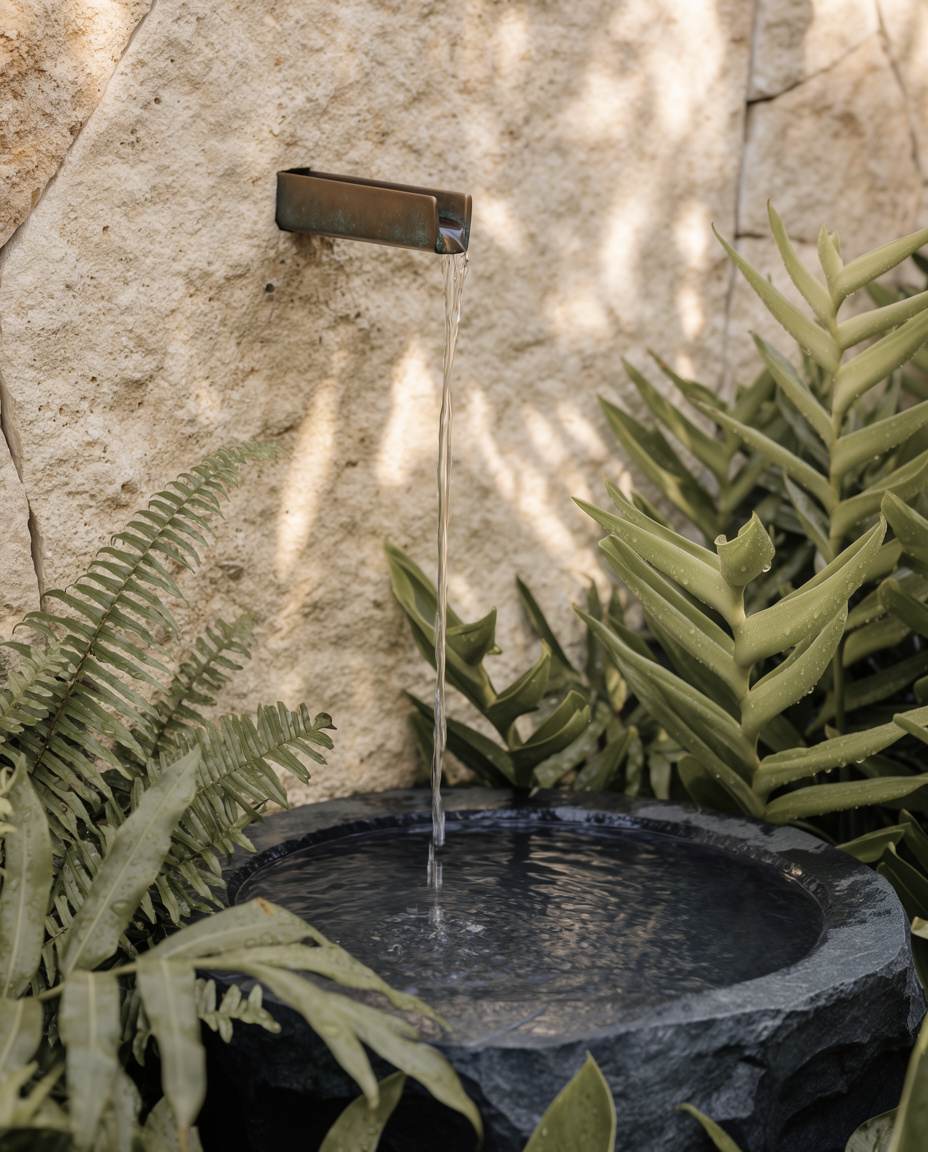
Water is used for its calm: a still reflecting pool beside a veranda, a slim rill along a path, a spout falling into a stone basin. Planting favours species suited to the climate and to the soil of the site, chosen for scent, texture and how gracefully they mature. Hardscape is detailed with the same care as the interior, from the jointing of stone paving to the falls that carry away a monsoon downpour.
Drainage, irrigation and garden lighting are planned with the architecture, not retrofitted, so that levels, conduits and fixtures sit exactly where they should. Evening lighting is soft and directional, picking out a canopy or a textured wall rather than flooding the lawn. Landscape trades are drawn from our Approved Craftsman Network, and the garden is commissioned, inspected and documented at handover alongside the house itself.
What it includes
- Tree survey and retention strategy
- Planting design suited to climate and site
- Courtyards, terraces and privacy screening
- Water features, rills and reflecting pools
- Stone paving, drainage and irrigation
- Garden and façade lighting
A handful of residences, each year.
Each enquiry is read personally by our Private Client Director. Tell us about your land and your family, and we will arrange a private conversation — in person, or wherever in the world you are.