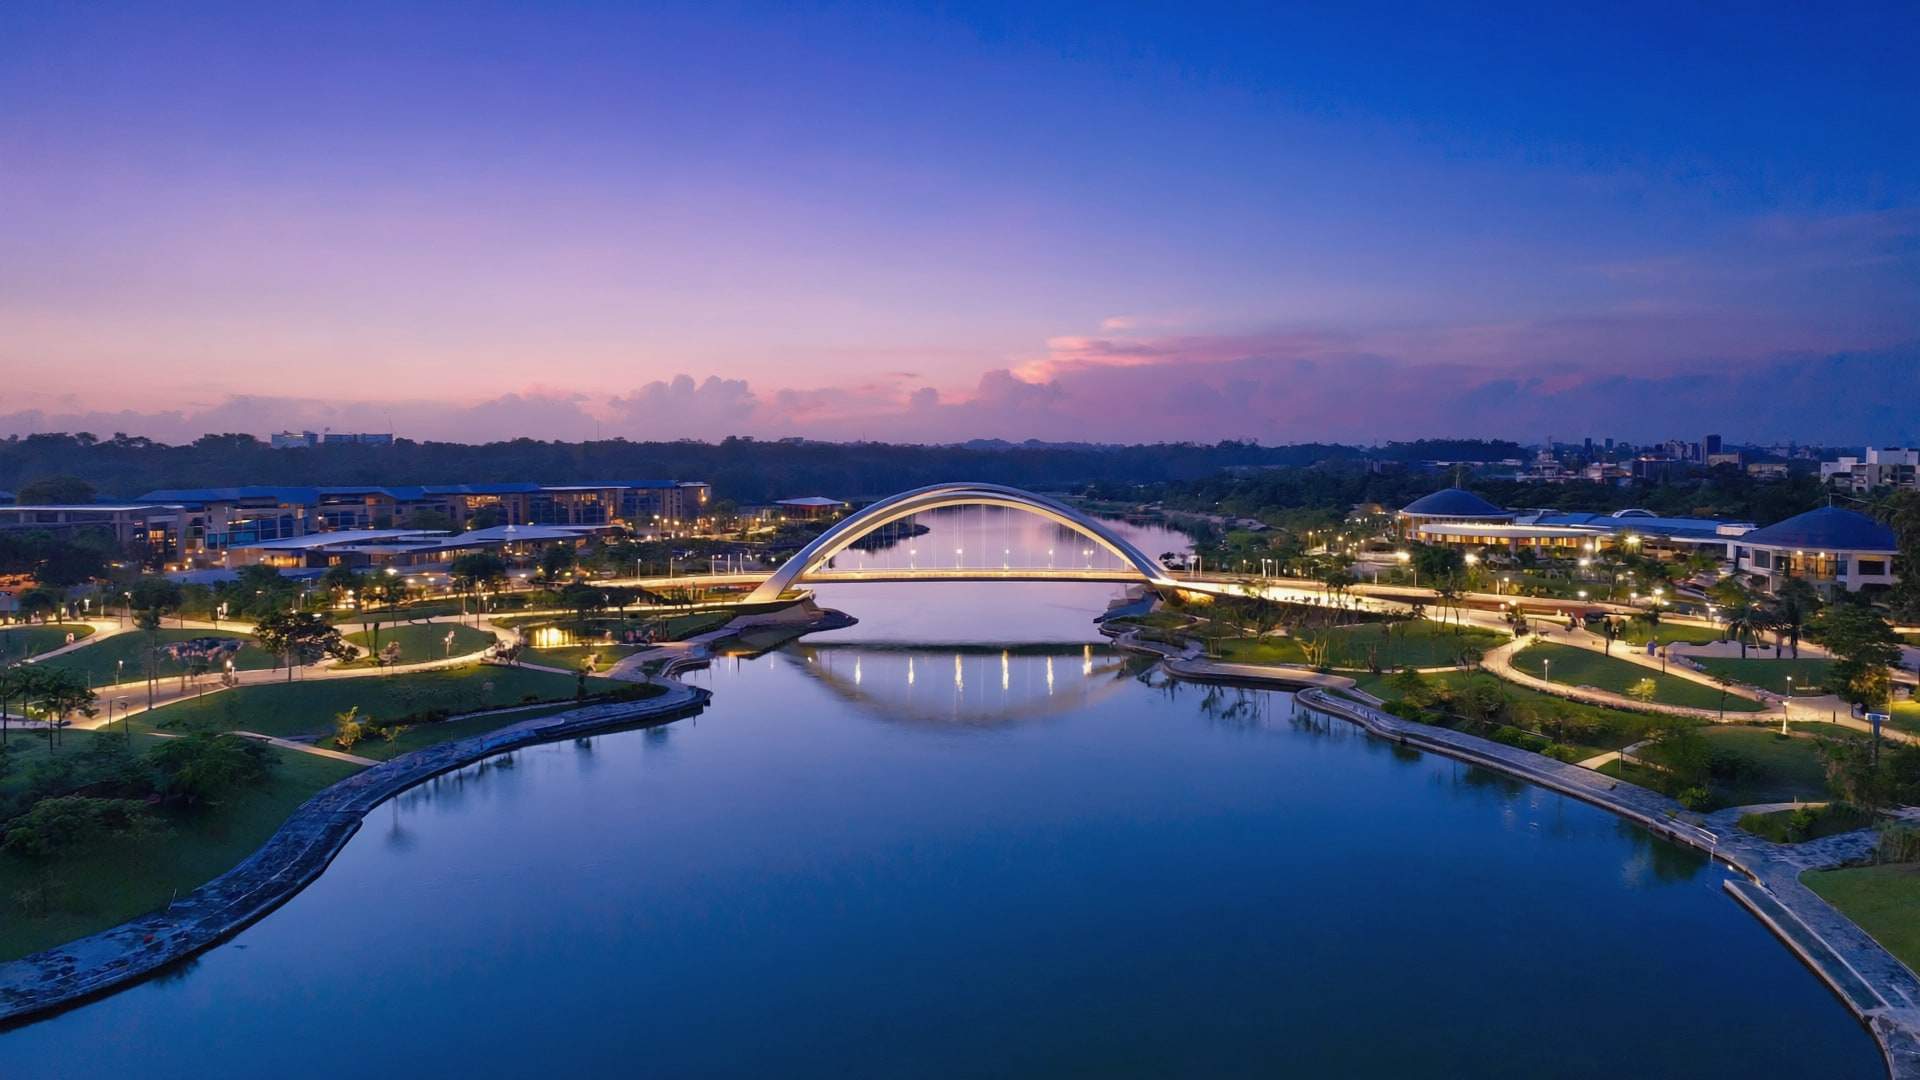
Putrajaya & Cyberjaya
A garden city of lakes, light and open horizons.
Putrajaya, the federal administrative centre, and neighbouring Cyberjaya were planned from the outset around lakes, parks and wide avenues. Their residential precincts offer generous new plots, some near the water, for a residence shaped by light and reflection.
Few places in Malaysia were planned as deliberately. In Putrajaya, a large man-made lake and wetlands thread through the city, and the residential precincts sit within a framework of parks and boulevards. Cyberjaya, alongside it, has grown into a newer community with its own green spaces. The overall character is open, orderly and calm, with long views and a strong presence of water and sky.
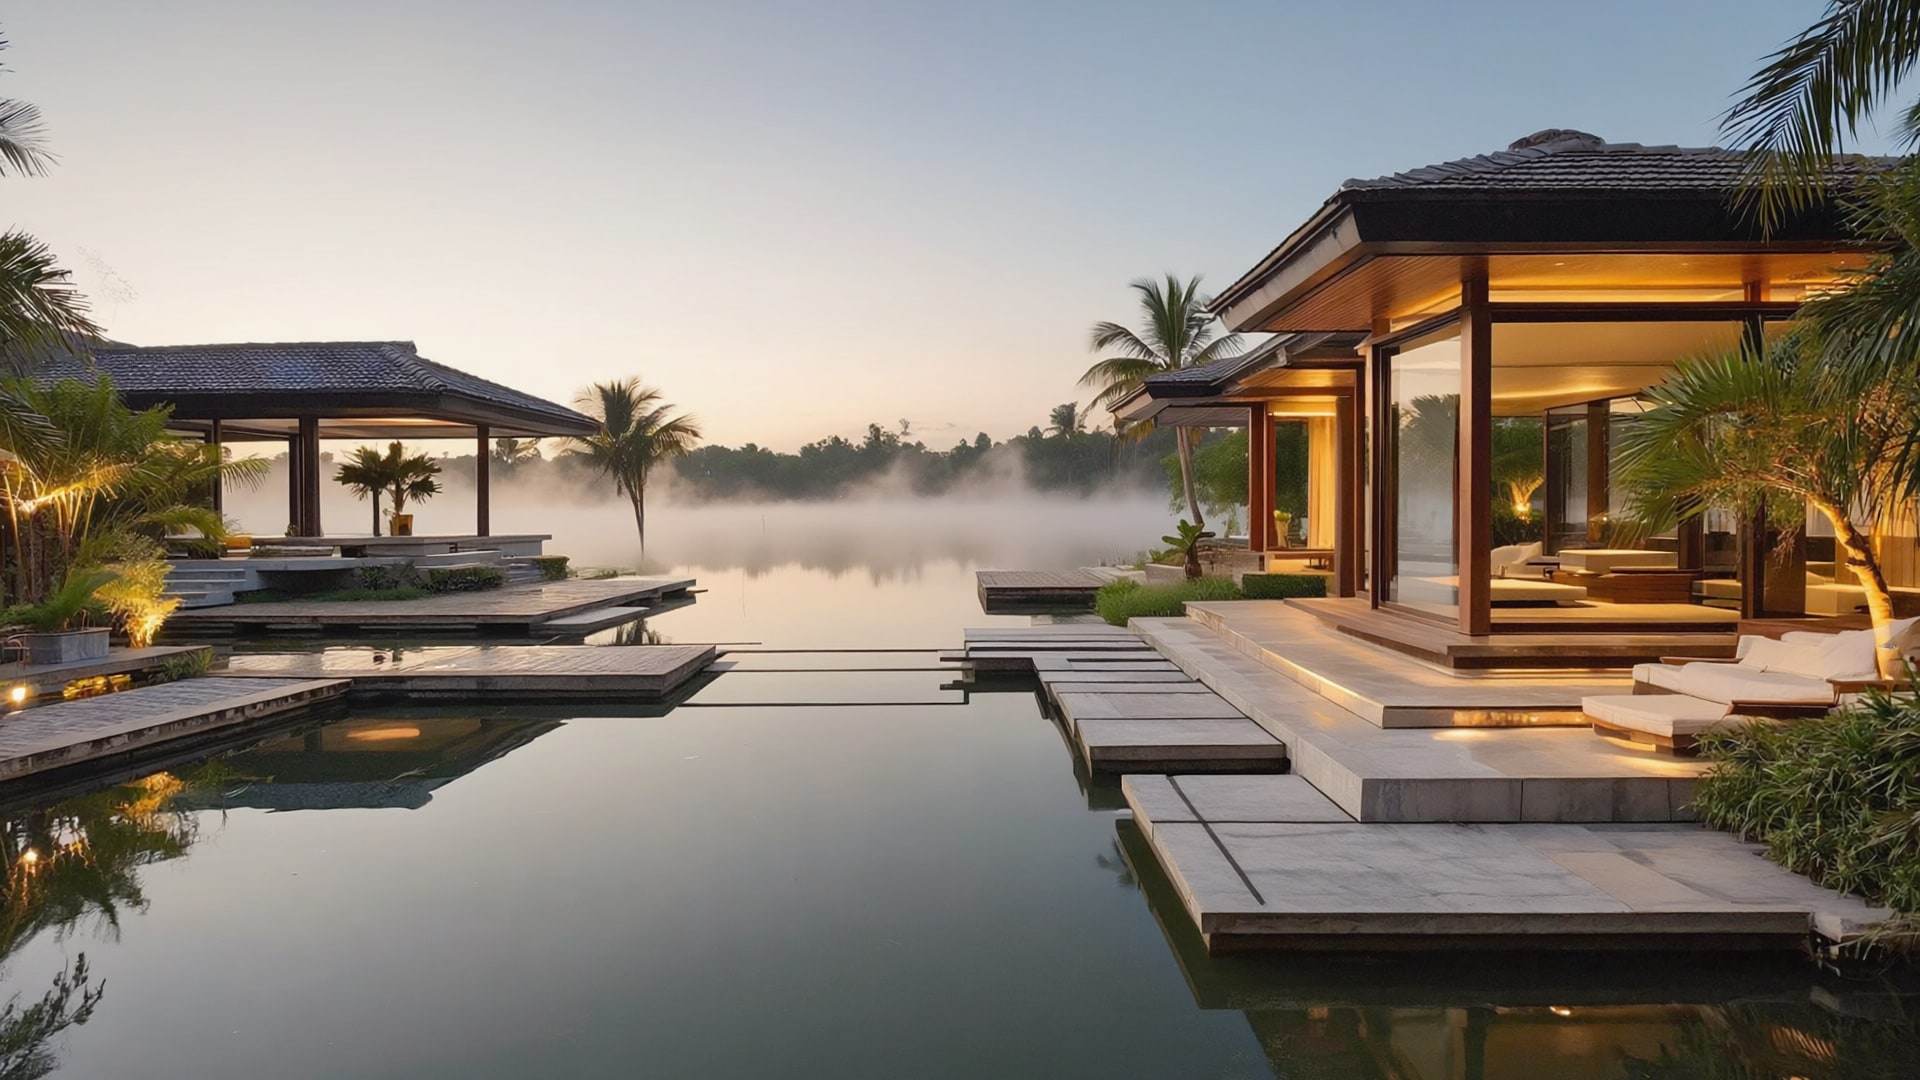
Here the opportunity is to build new on a generous plot, with no existing house to work around. A residence can be arranged to draw the water inward, through reflecting pools, shaded terraces and rooms that open to the horizon, while turning a more reserved face to the street. Because the landscape is so open, shade, orientation and privacy become the defining design questions from the first sketch.
What we look for here
-
01
Lake edges and levels
Plots near water call for care with ground levels, drainage and the treatment of the edge. Any works close to a lake or waterway may be subject to additional controls, which should be understood before the landscape is designed.
-
02
Planning controls
Perbadanan Putrajaya applies its own planning guidelines to the residential precincts of Putrajaya, while Cyberjaya falls under a different local authority. Height, setbacks, roof profile and external appearance should be confirmed for the specific plot early.
-
03
Sun and exposure
Open, young landscapes offer little shade in their first years. Deep eaves, shaded glazing, cross-ventilation and mature trees planted early help a new residence feel established and comfortable long before the garden has grown in.
-
04
Privacy in open settings
Wide streets and long views can leave a house more visible than its owners might wish. Walls, planting, changes of level and the arrangement of rooms around inner courts can offer seclusion without sacrificing the sense of space.
General guidance from our experience, not planning or legal advice. Every plot is studied individually in the pre-construction study.
A handful of residences, each year.
Each enquiry is read personally by our Private Client Director. Tell us about your land and your family, and we will arrange a private conversation — in person, or wherever in the world you are.