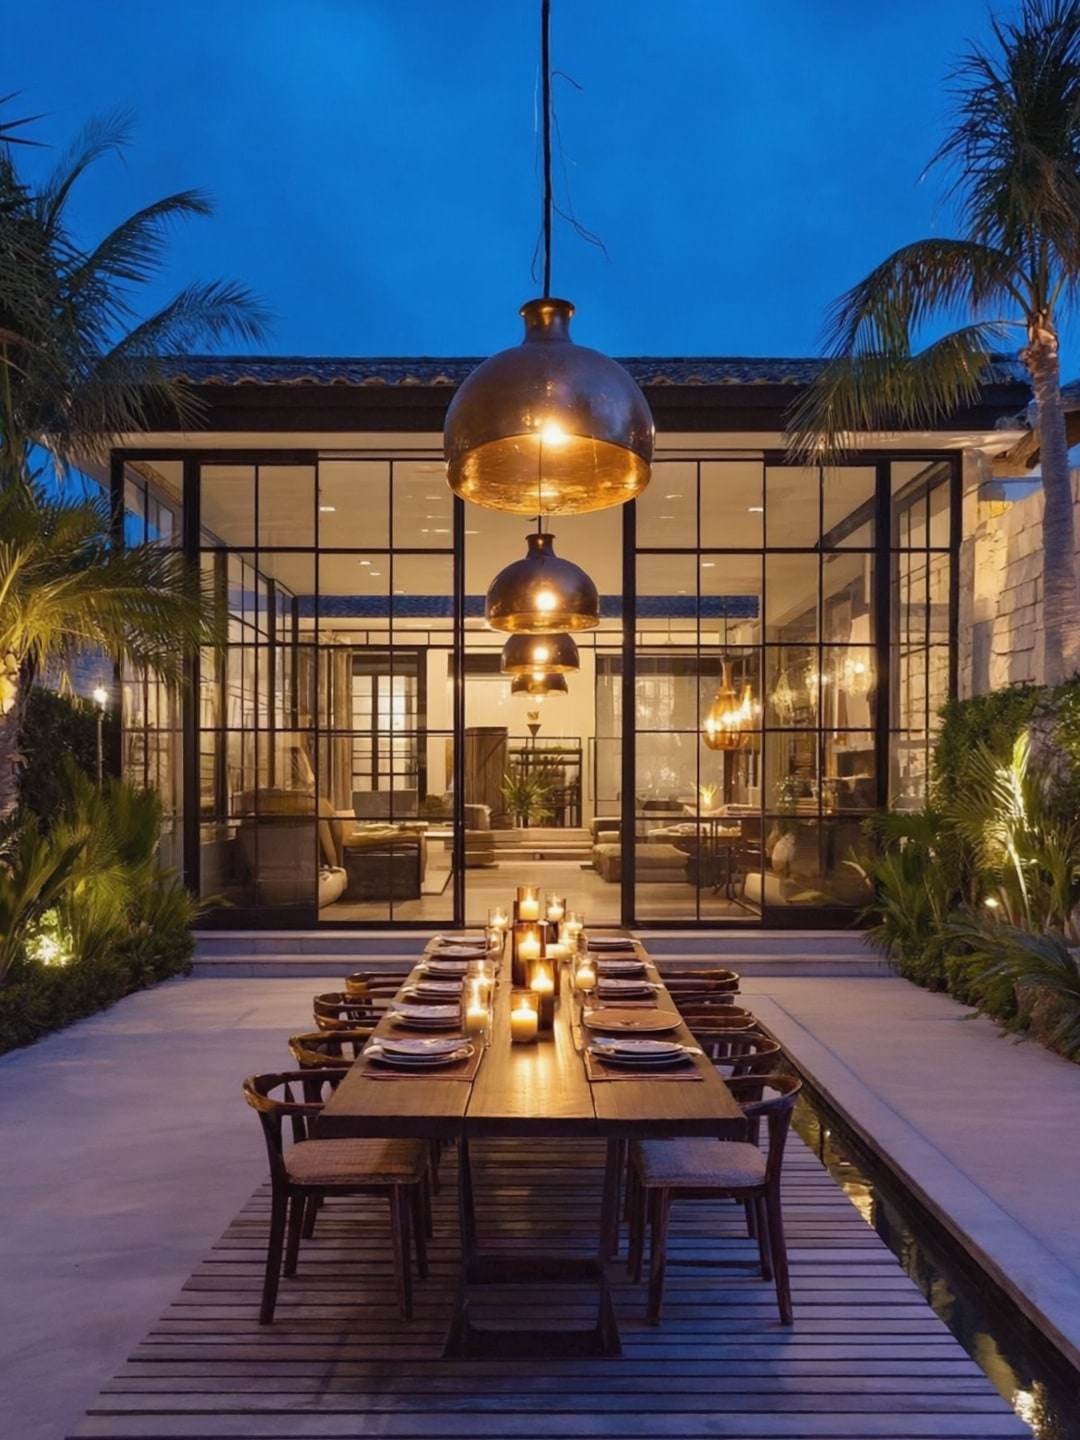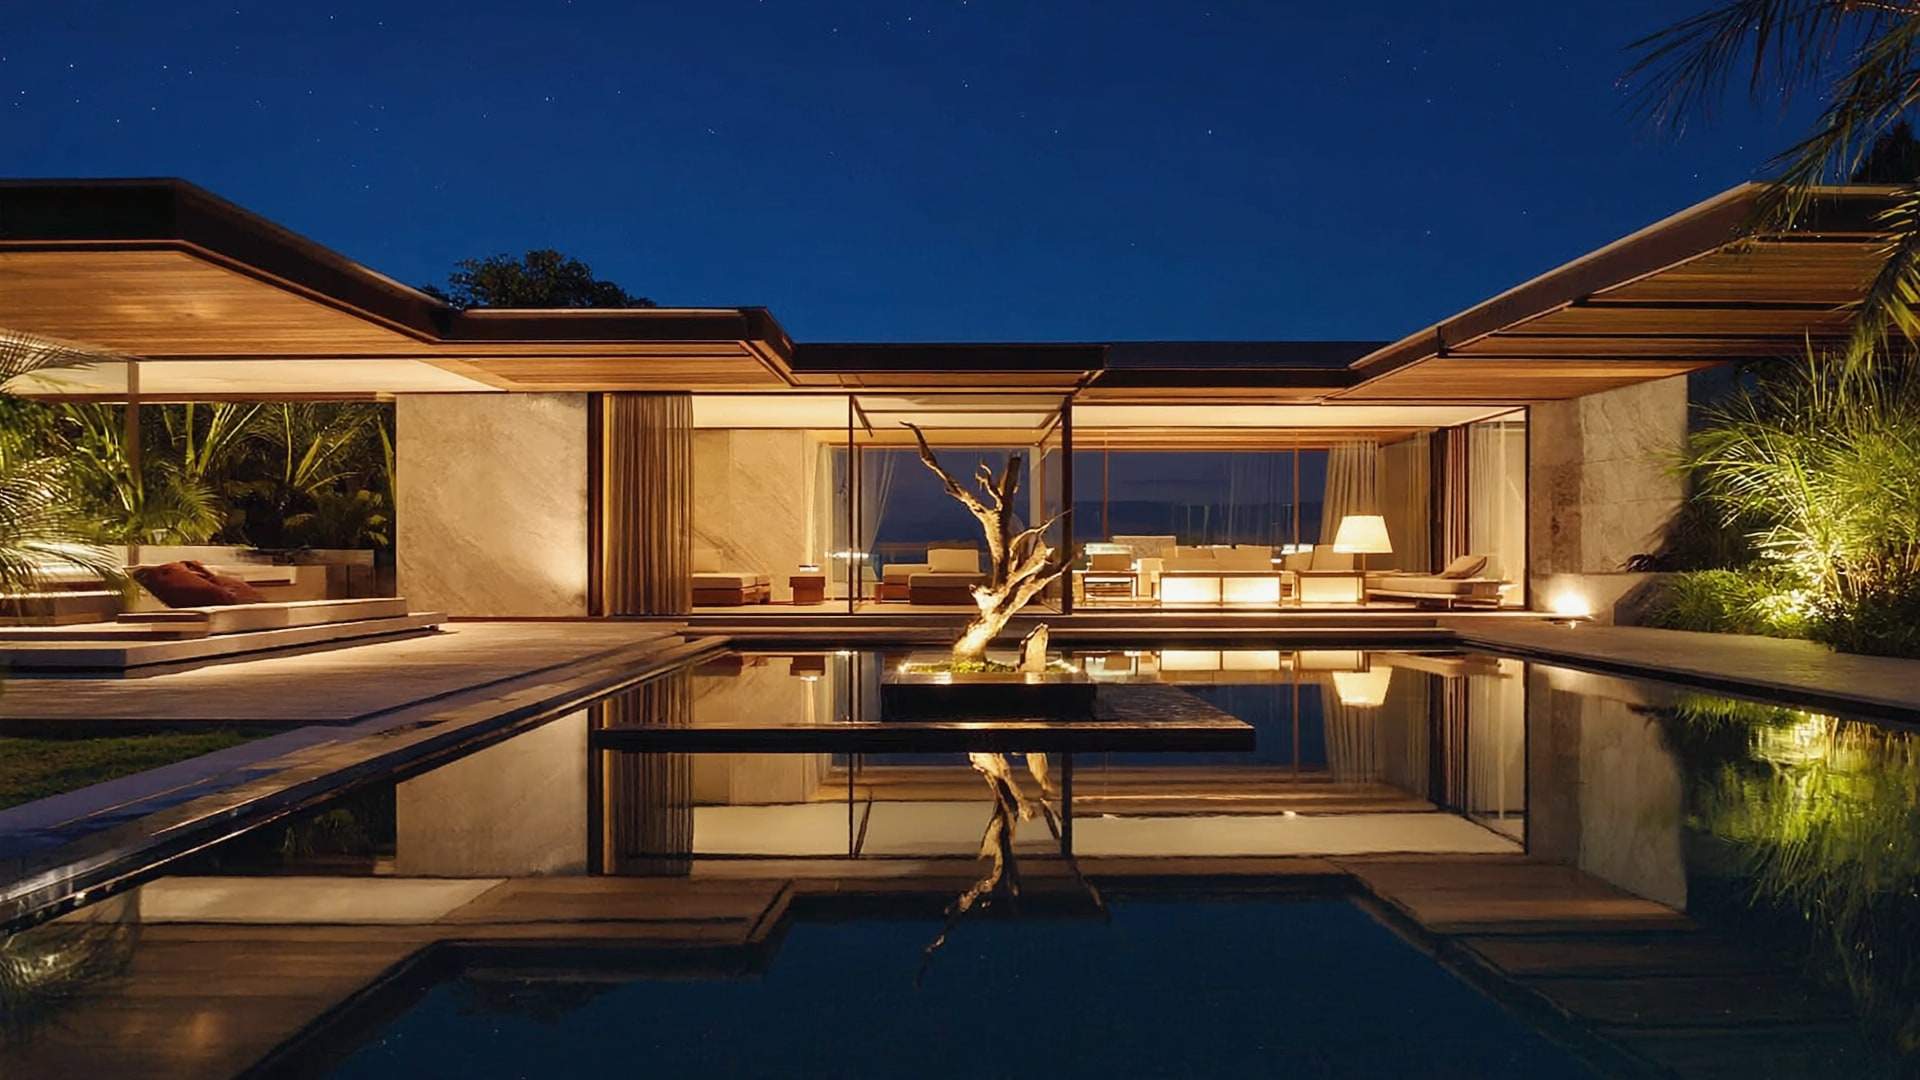
Low travertine wings around a reflecting pool at night, a sculptural tree at the centre.
Concept I · Damansara Heights

The Courtyard House

A house that turns inward, towards a single tree.

Scroll Concept study

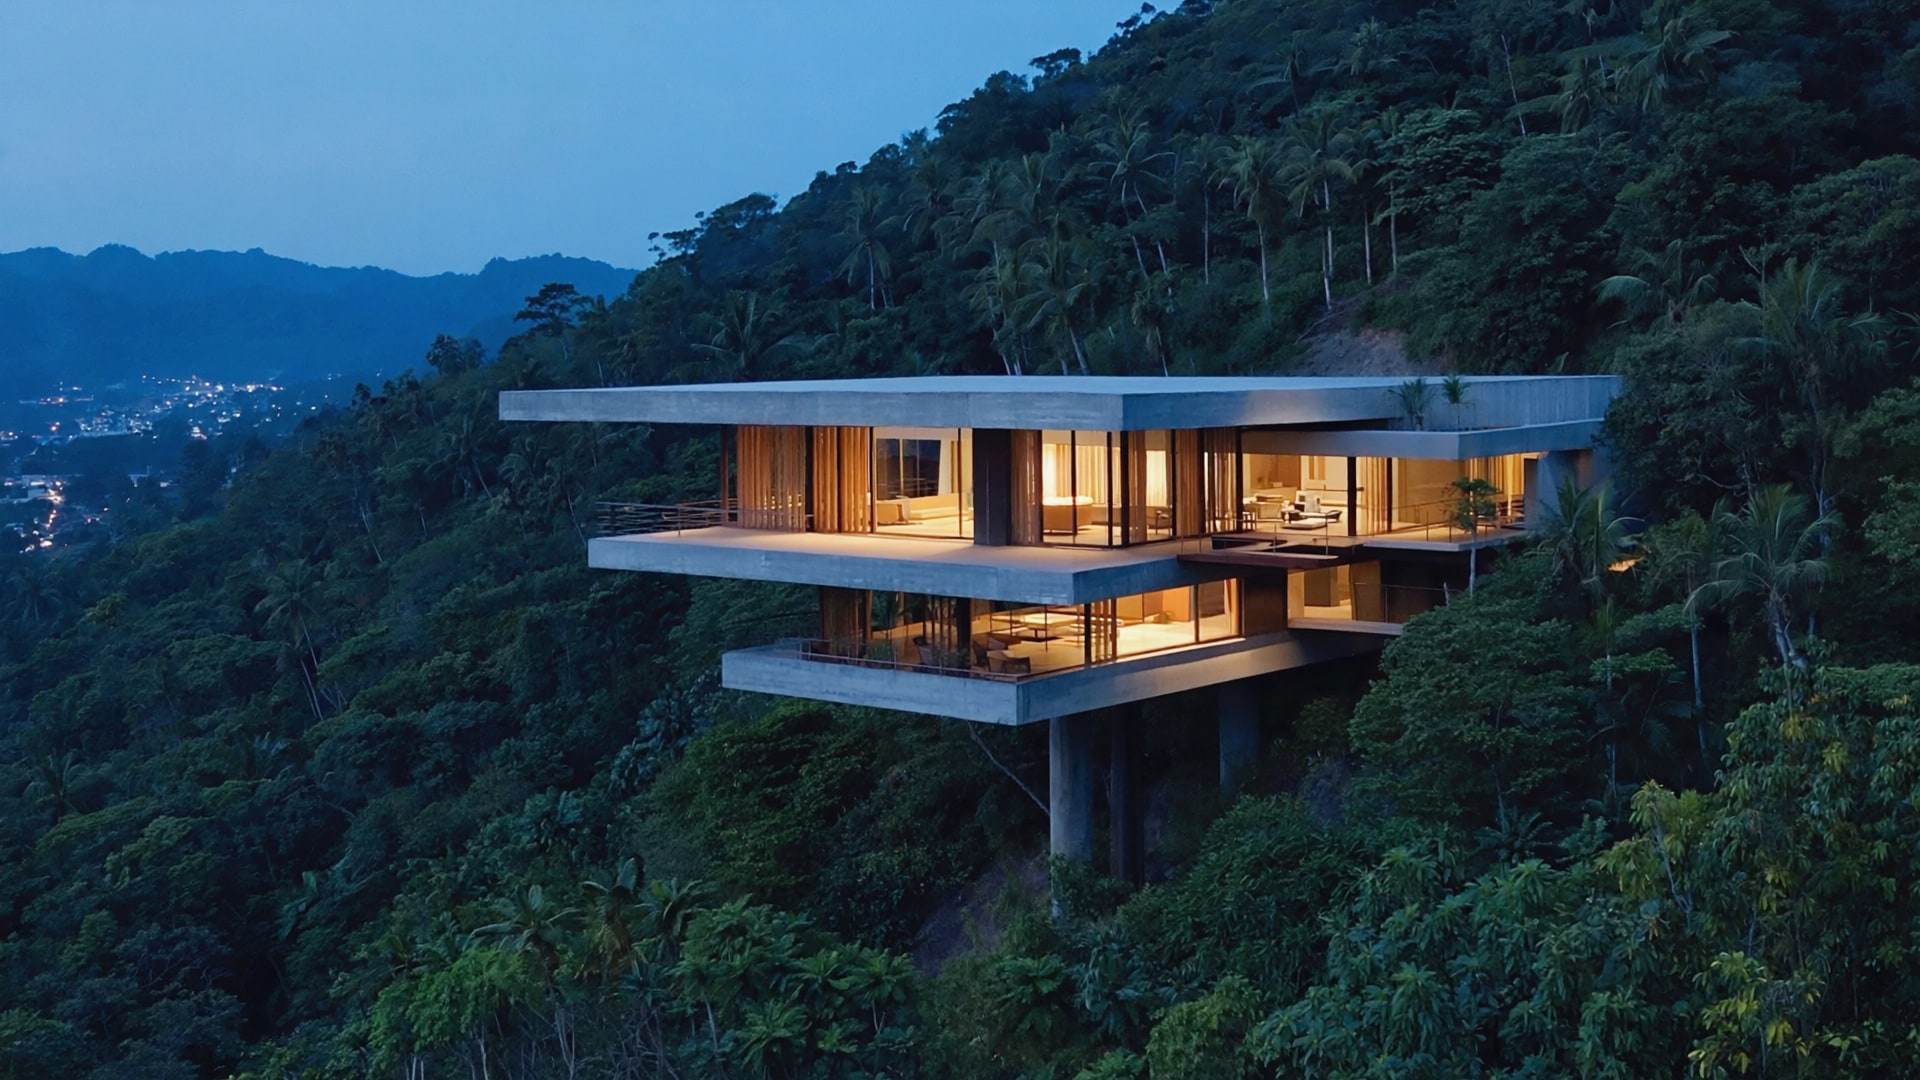
Imagined for a mature plot in Damansara Heights where an older bungalow stands, the concept keeps the address and begins again: a quiet, private house gathered around a courtyard of still water and one shade tree.

The old house is taken down with care; the plot, its mature neighbours and the memory of the place remain. In its place the concept proposes a house that turns its back to the street. A long wall of lime plaster and honed stone faces the road, broken only by a bronze door. Beyond it, every principal room opens onto a courtyard where a single tree rises from a pool of still water.

The family would live around the courtyard rather than beside a garden. Mornings begin in the kitchen, where the light arrives low across the water; children cross the shaded colonnade to their rooms; guests are received in the glass dining pavilion, which sits within the courtyard like a lantern. At night the tree is lit from below, and the whole house seems to draw its breath around it.

Deep eaves shade every glazed wall, so the courtyard can stay open through the heat of the afternoon. Air is drawn across the water and out through high clerestories, cooling the rooms before any machine is switched on. Privacy is arranged in layers: receiving rooms at the front, family rooms along the courtyard, the principal suite above, screened by dark teak. Nothing is decorative that is not also useful.
The spaces

  1. 01

    The Street Wall

    A long, almost blind façade of lime plaster and honed stone. It gives nothing away to the street, and prepares the eye for the openness waiting beyond a single bronze door.

  2. 02

    The Courtyard

    A square of still water with dark stone edges and one tree chosen for its canopy. Every principal room looks onto it, and the seasons of the house are measured by its shade.

  3. 03

    Glass Dining Pavilion

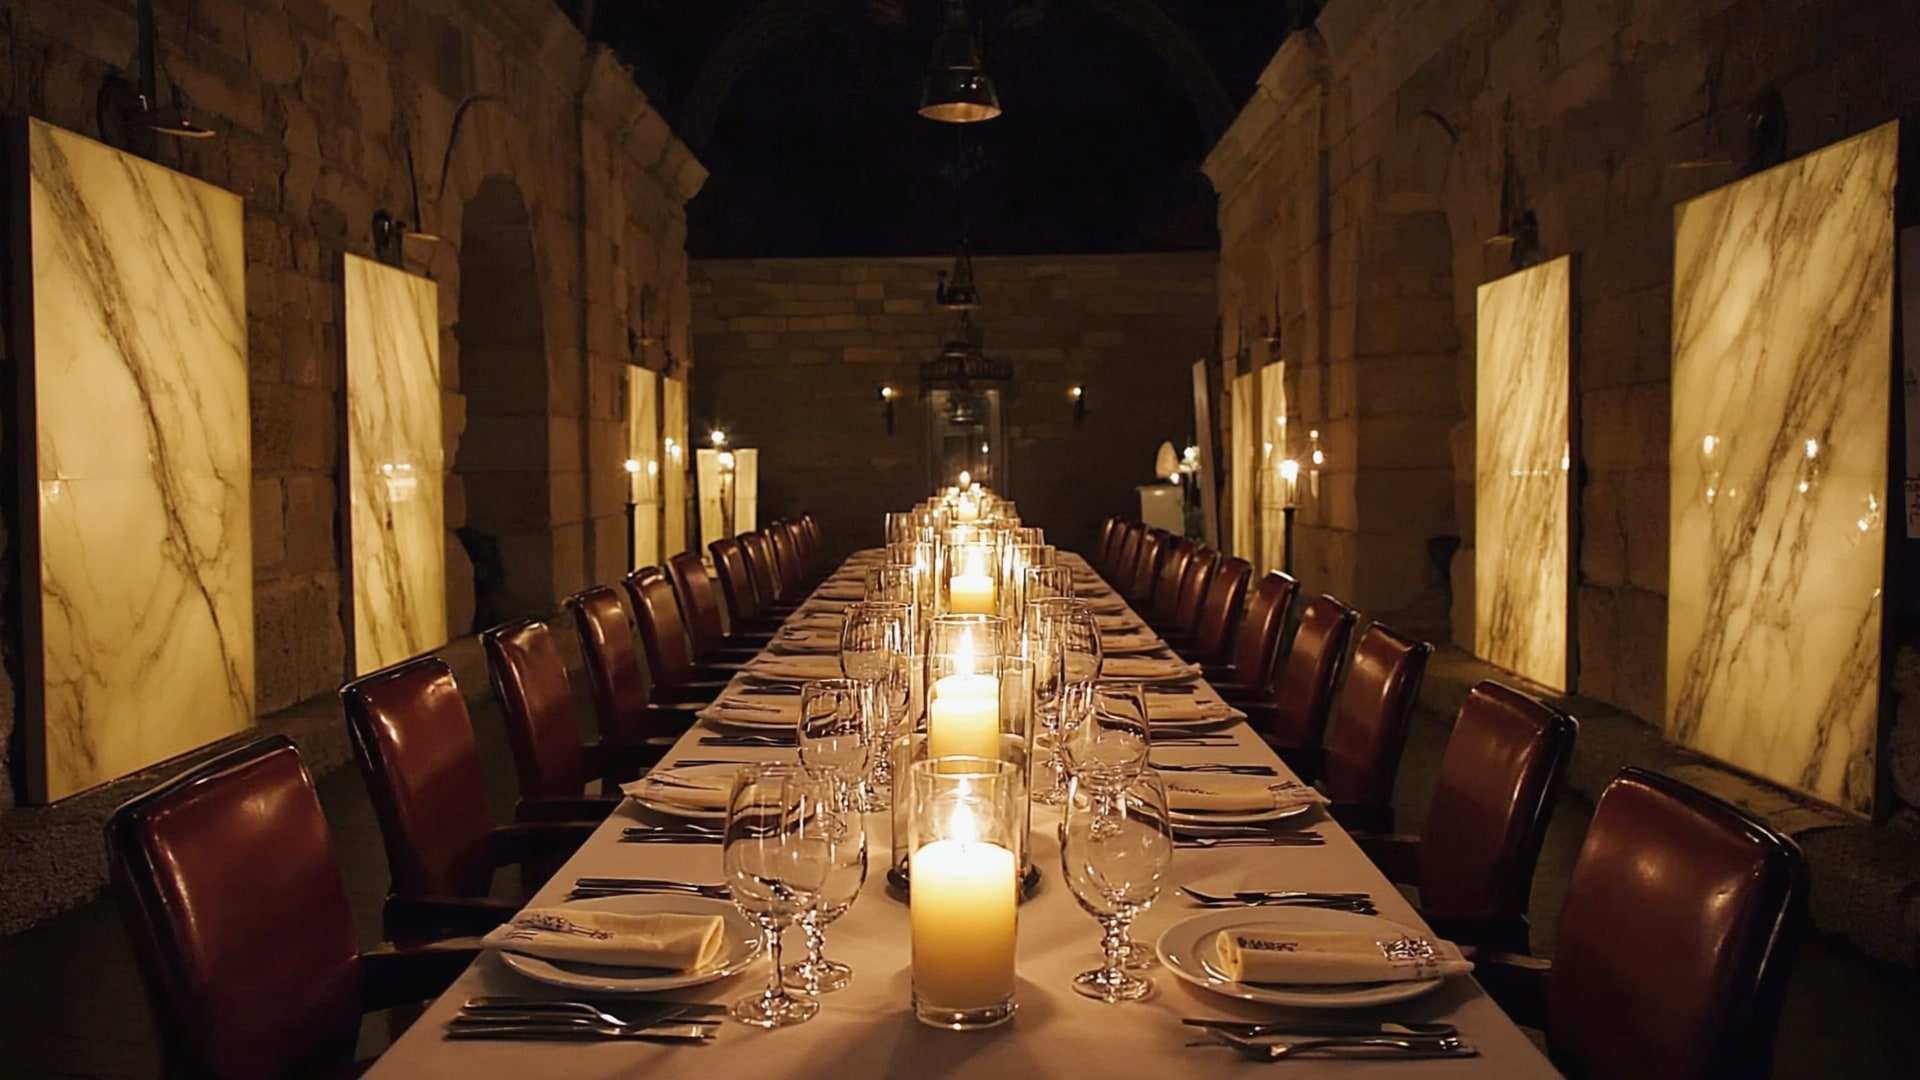
    A table for twelve beneath a slender bronze roof, standing in the courtyard with glass on four sides. By day it disappears into the garden; after dark it glows like a lantern.

  4. 04

    The Shaded Colonnade

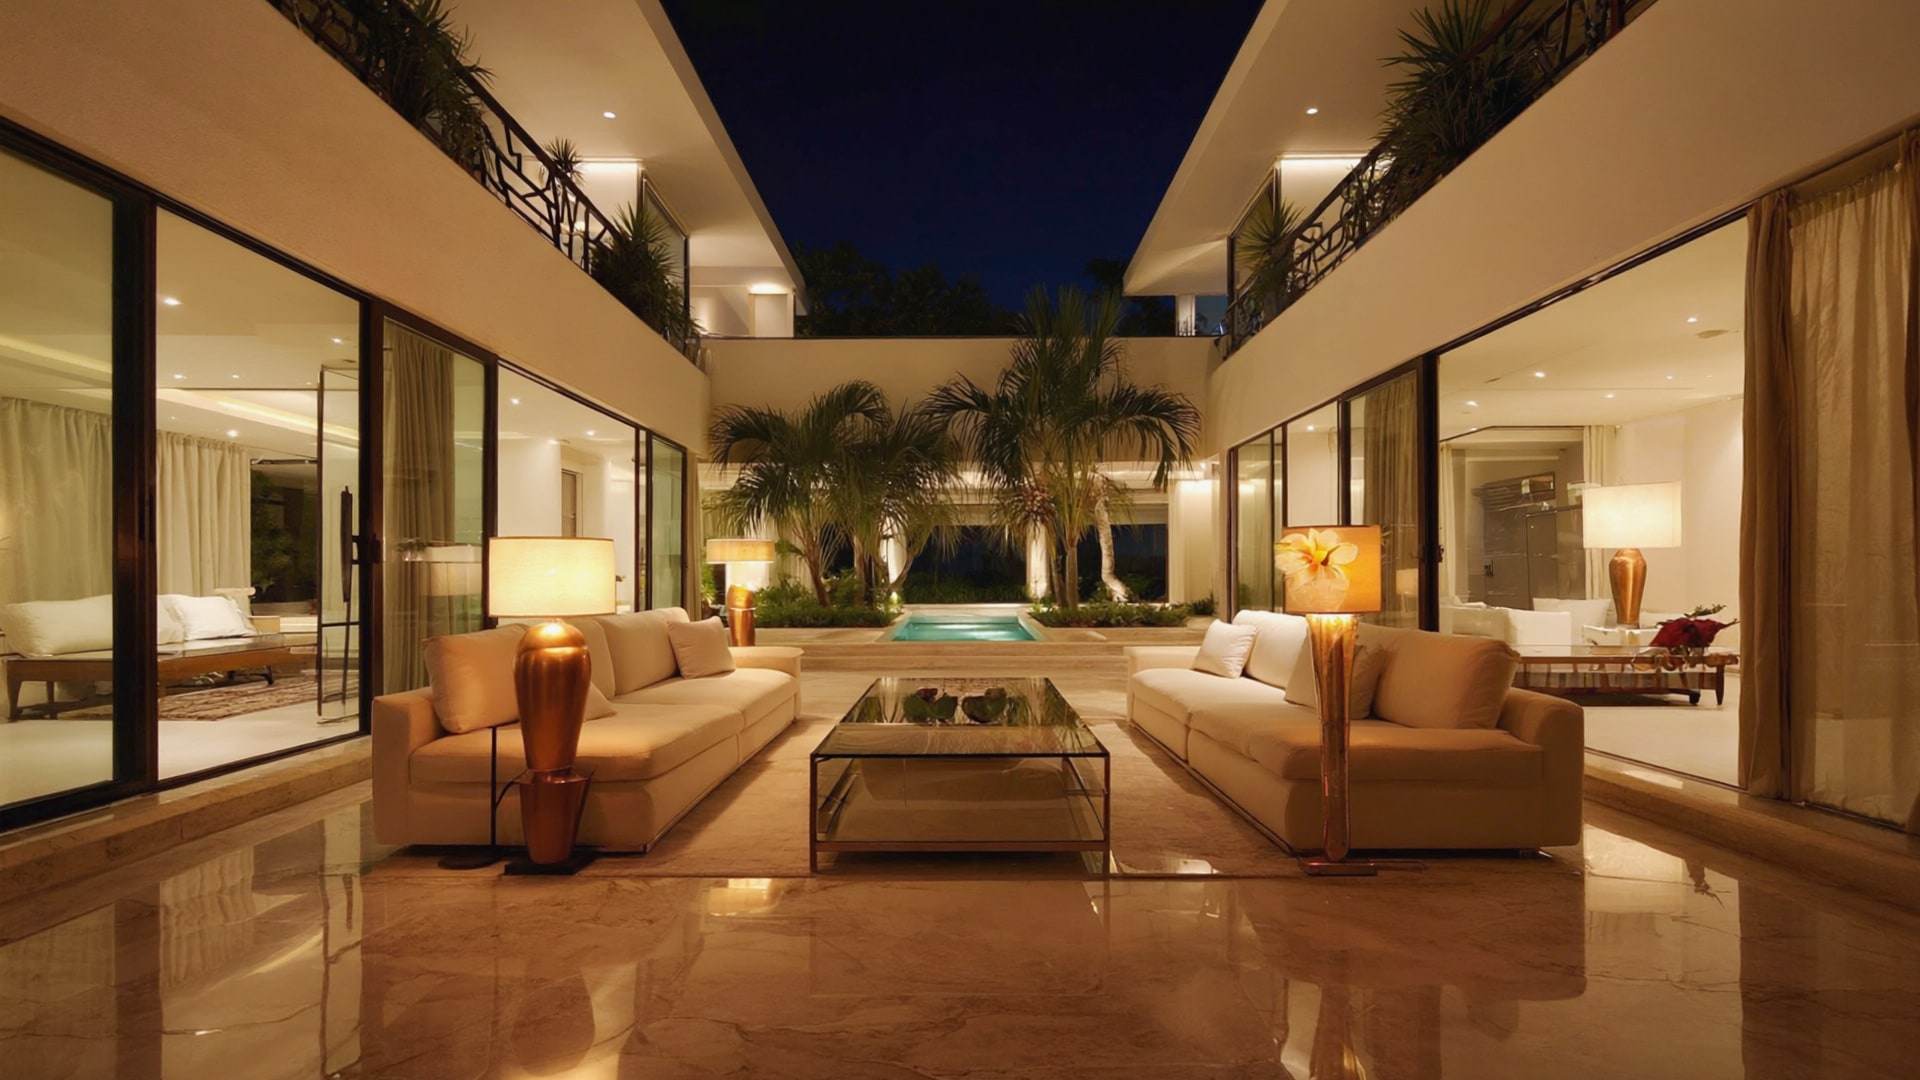
    A covered walk of timber columns that wraps the courtyard, linking every room without a single corridor. It is where the house is crossed barefoot, in the cool, whatever the weather.

  5. 05

    Principal Suite

    Raised above the courtyard and screened by dark teak, with a bath facing the treetop. Morning light filters through the leaves; the street, only metres away, is neither seen nor heard.

The Courtyard House, in motion Concept study

The palette

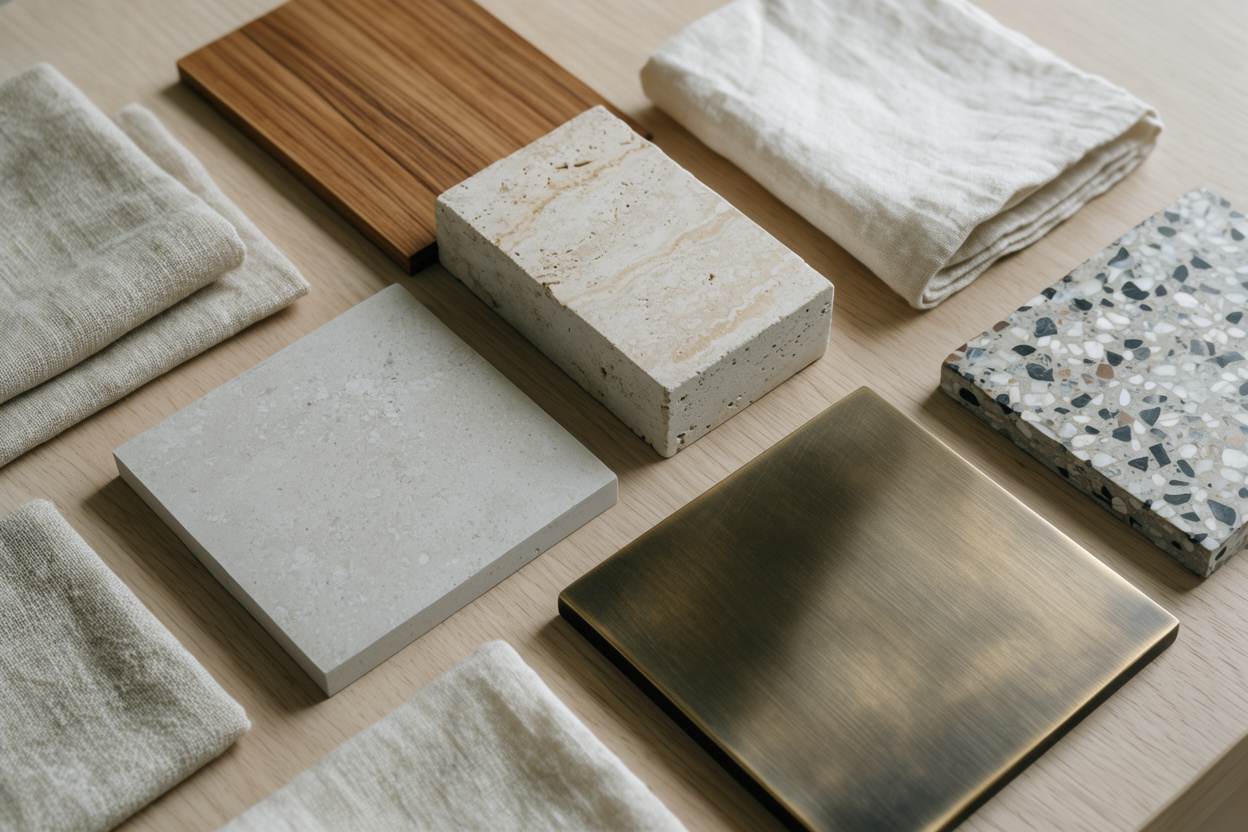
  • Lime plasterHand-trowelled and breathable, softening the light and ageing gently in the tropical air.
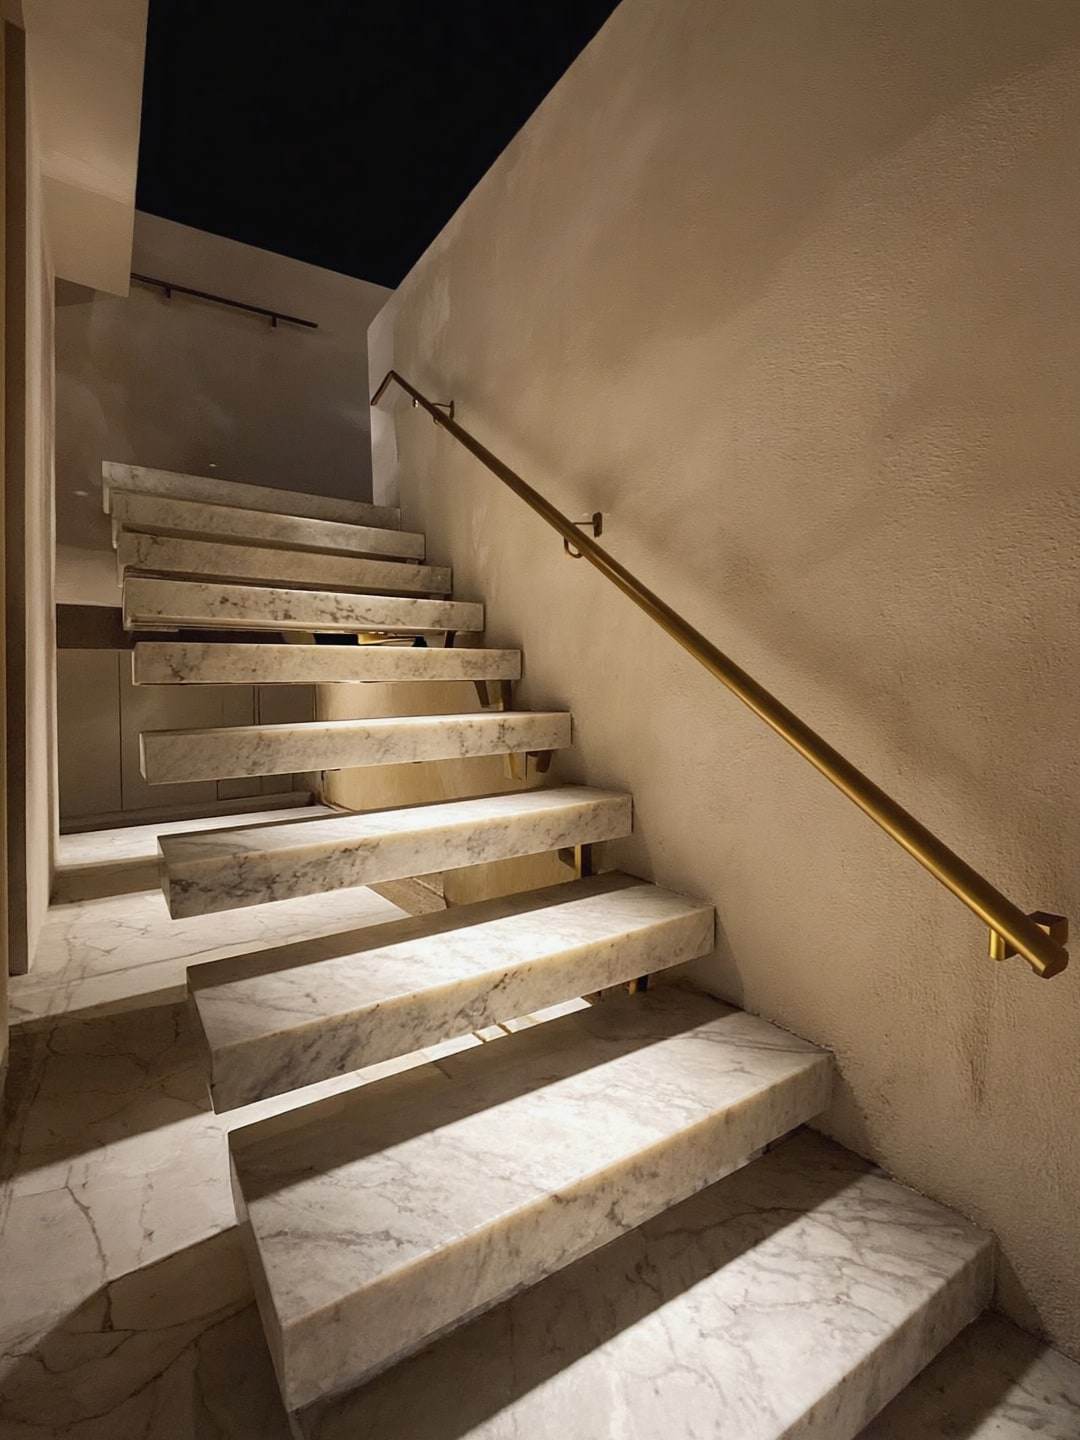
  • Honed travertineLaid from the front door to the courtyard, cool to the touch and quiet in colour.
  • Dark teakFor screens, doors and the colonnade ceiling; oiled rather than lacquered, so it deepens with age.
  • Patinated bronzeThe front door, the pavilion roof edge and fittings that grow richer under the hand over years.
  • Still waterA shallow, dark-lined pool that doubles the tree and cools the air drawn through the house.
Material samples on an oak table: limestone, travertine, teak, bronze, terrazzo and linen.
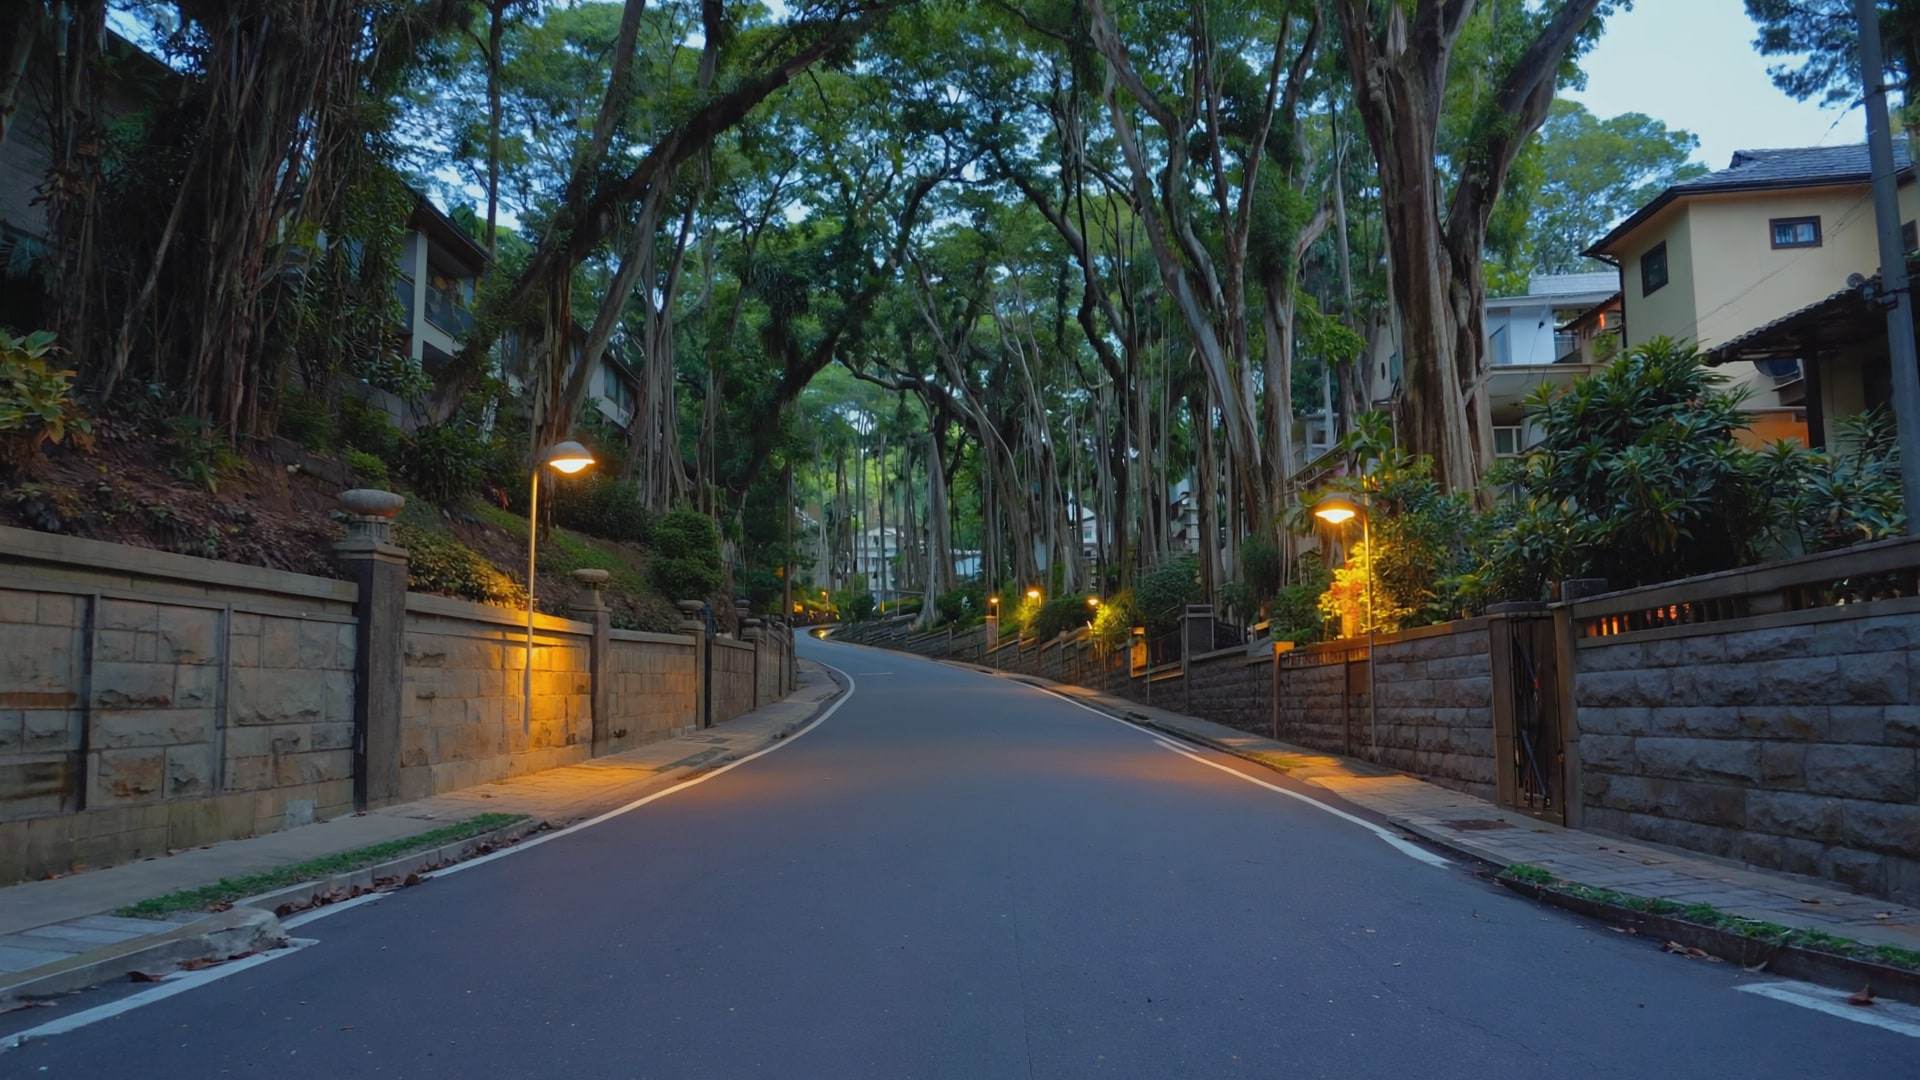
A leafy hillside street at dusk, rain trees arching over high stone walls.
Impression
The enclave

Damansara Heights

Also known as Bukit Damansara, this is one of Kuala Lumpur's most settled neighbourhoods: winding streets, deep gardens and older bungalows on sloping land. For many families here, the most meaningful residence is one rebuilt on ground they already know.

About Damansara Heights
Private enquiries

A handful of residences, each year.

Each enquiry is read personally by our Private Client Director. Tell us about your land and your family, and we will arrange a private conversation — in person, or wherever in the world you are.