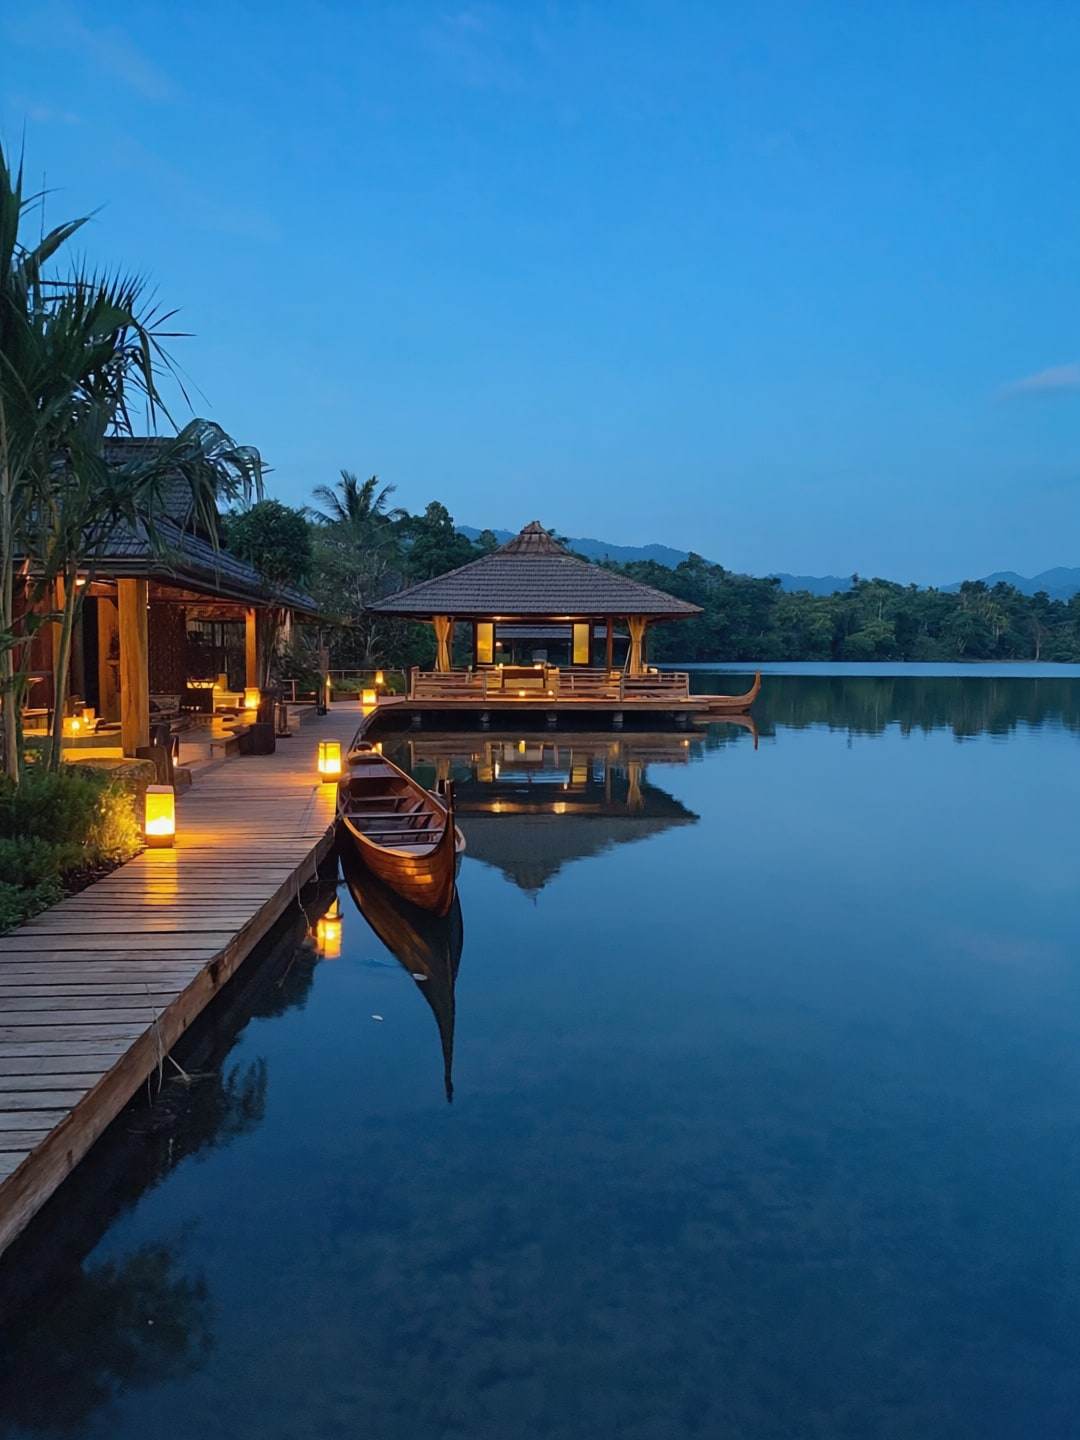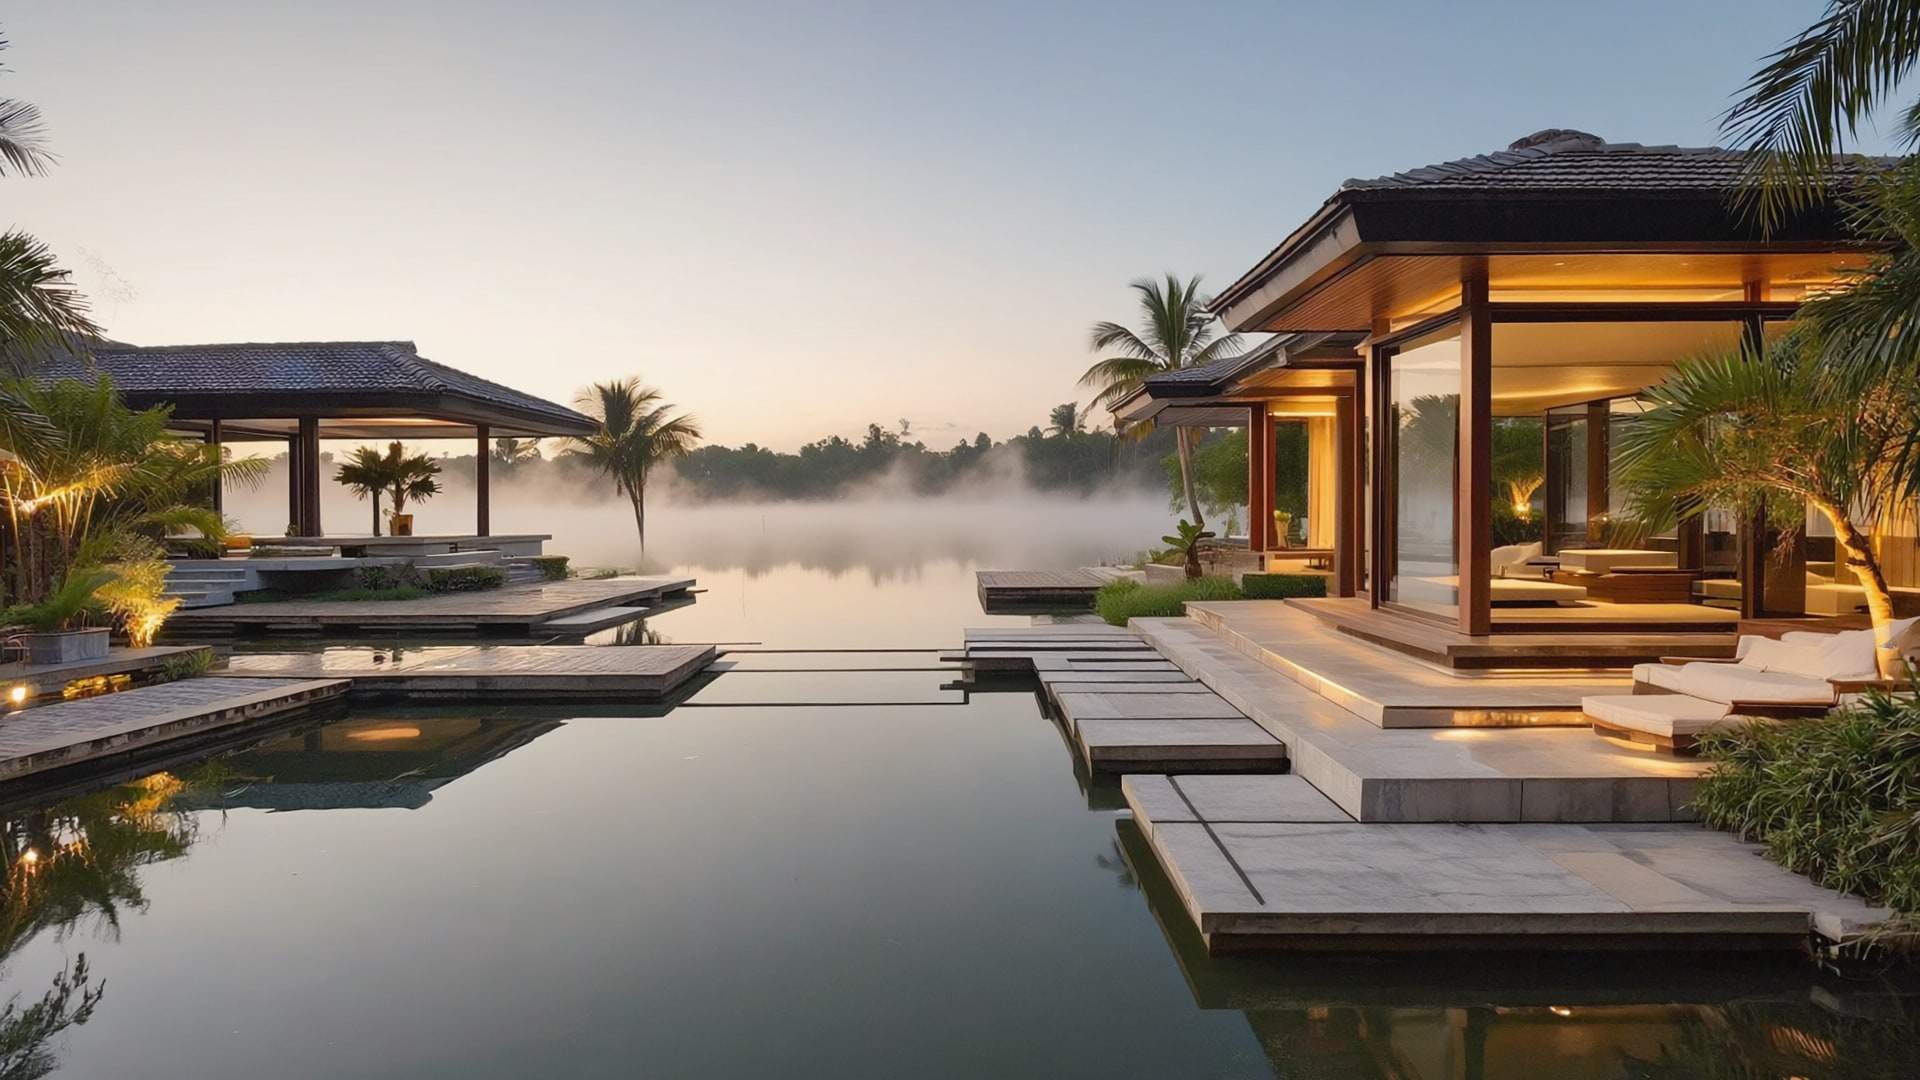
Lakeside pavilions of stone and timber stepping down to still water at dawn.
Concept IV · Putrajaya & Cyberjaya

The Water Residence

Pavilions that step down to meet the lake.

Scroll Concept study

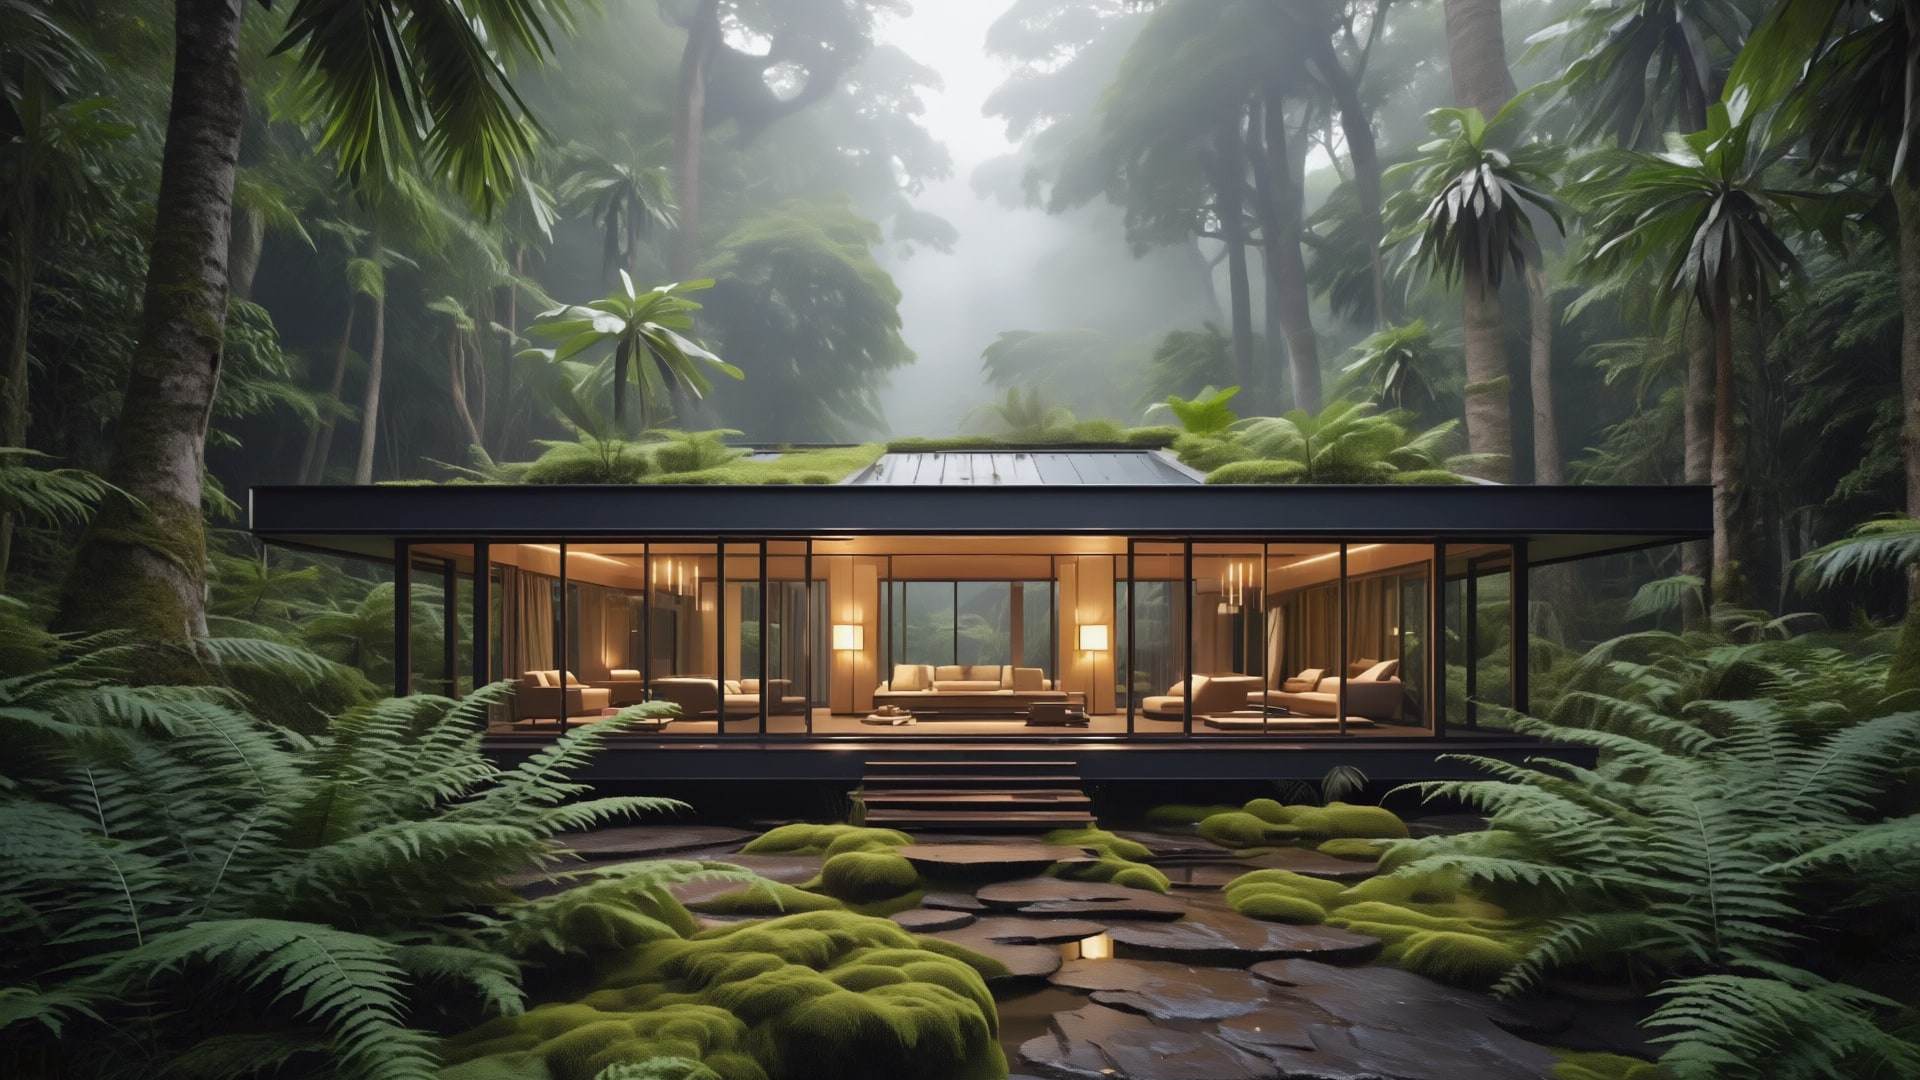
Imagined for a lakeside plot near Putrajaya, the residence unfolds as a series of pavilions stepping down to the water, designed to be followed, stage by stage, from the other side of the world.

After years in other cities, the family wants a house that feels unmistakably of this place: rain, heat, water and green. The concept answers with a cluster of low pavilions under wide, overhanging roofs, linked by covered walks and stepping down a gentle slope to the lake. Each pavilion has a single purpose, and between them the breeze moves unhindered off the water.

The principal suite sits at the water's edge, its floor a step above the lake, with a stone bathing room open to a walled garden. A timber jetty leads to a small floating pavilion for early mornings and late swims. Closer to the arrival court, the living and dining pavilions hold the life of a returning family: reunions, long lunches, a house full again.

Building from abroad asks for a particular kind of trust. The residence is conceived to be followed closely from afar: a private record of every decision and its reasoning, a cost plan kept current, and weekly visual site reports showing each stage as it rises. The family could watch the jetty take shape, approve the stone for the bath, and come home to a house they already know.
The spaces

  1. 01

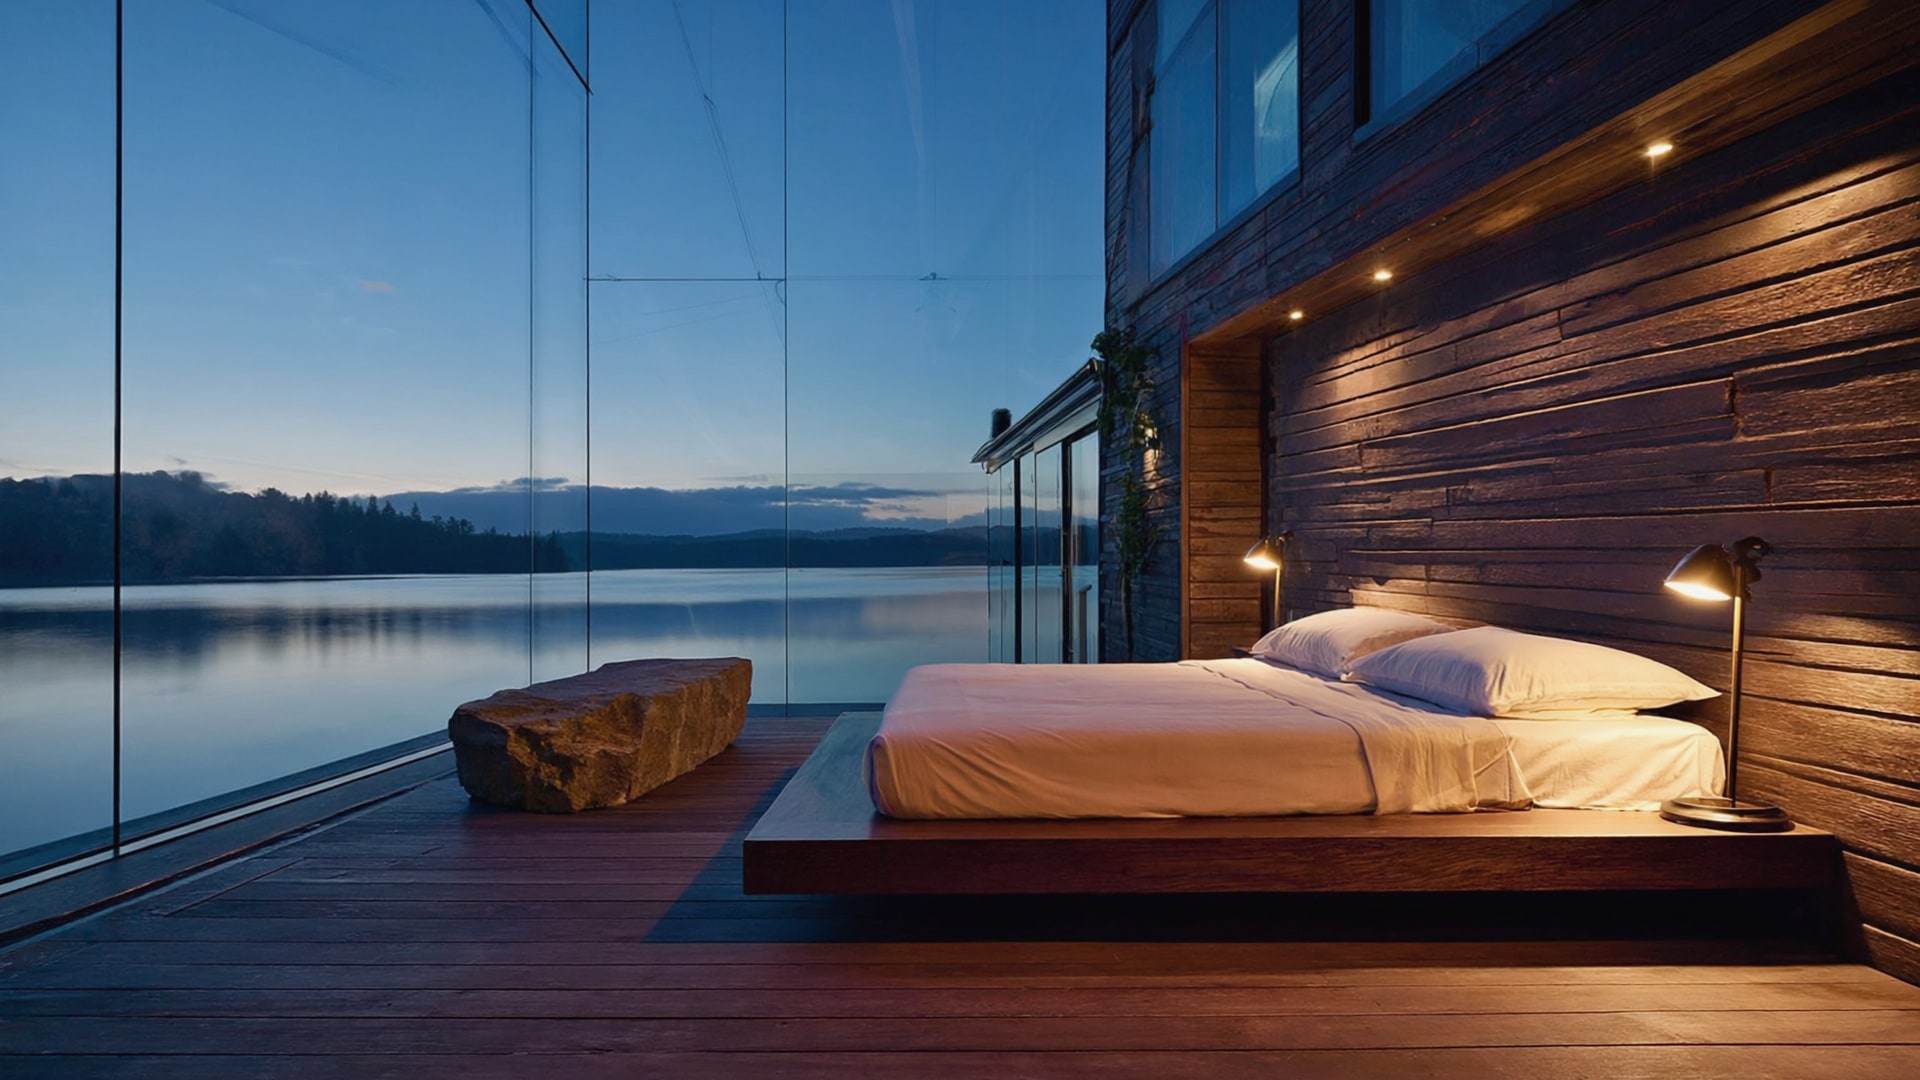
    The Water Suite

    The principal suite, a step above the lake, with glass walls that fold away entirely. Morning mist on the water is the first thing seen; the last is the reflection of the night.

  2. 02

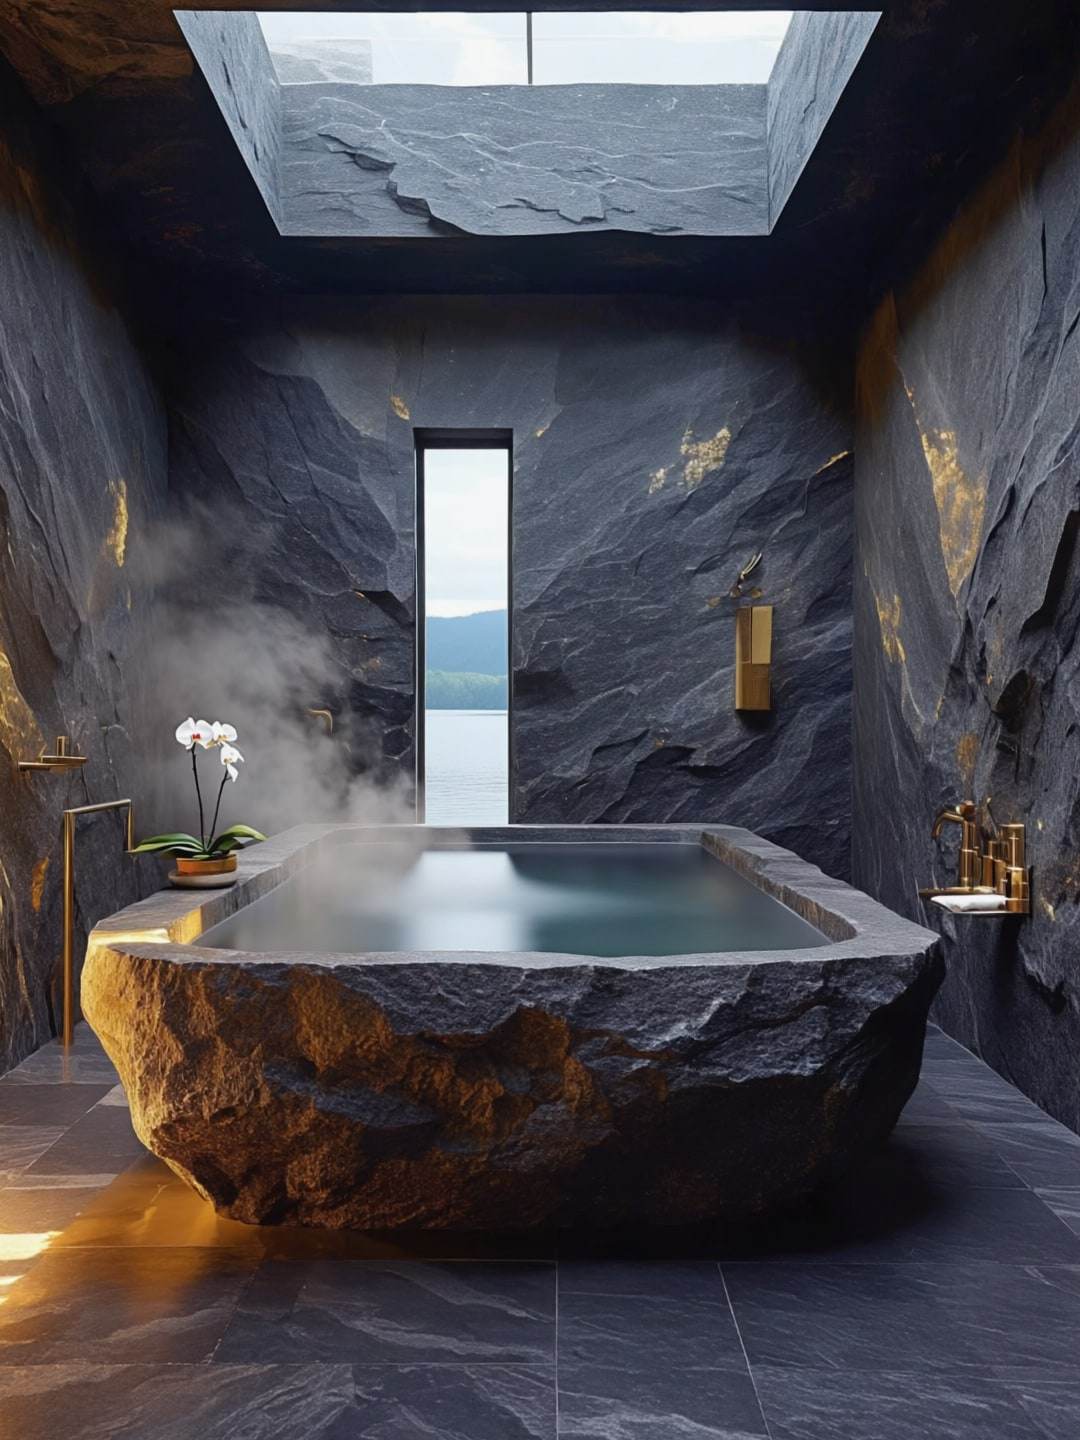
    Stone Bathing Room

    A room that seems carved from honed stone, with a deep bath and an open-air shower in a walled garden. Rain can be heard on the roof, and felt, if one chooses.

  3. 03

    The Jetty

    A long timber walk laid low over the water, leading from the garden to the floating pavilion. A place for fishing lines, early coffee and watching herons at dusk.

  4. 04

    Floating Pavilion

    A small roofed deck resting on the lake, open on every side. Just large enough for a daybed and a low table, and for seeing the house from the water.

  5. 05

    The Living Pavilion

    A tall, open room under a timber roof, with verandahs on both sides so the breeze from the lake passes straight through. The heart of every homecoming.

The Water Residence, in motion Concept study

The palette

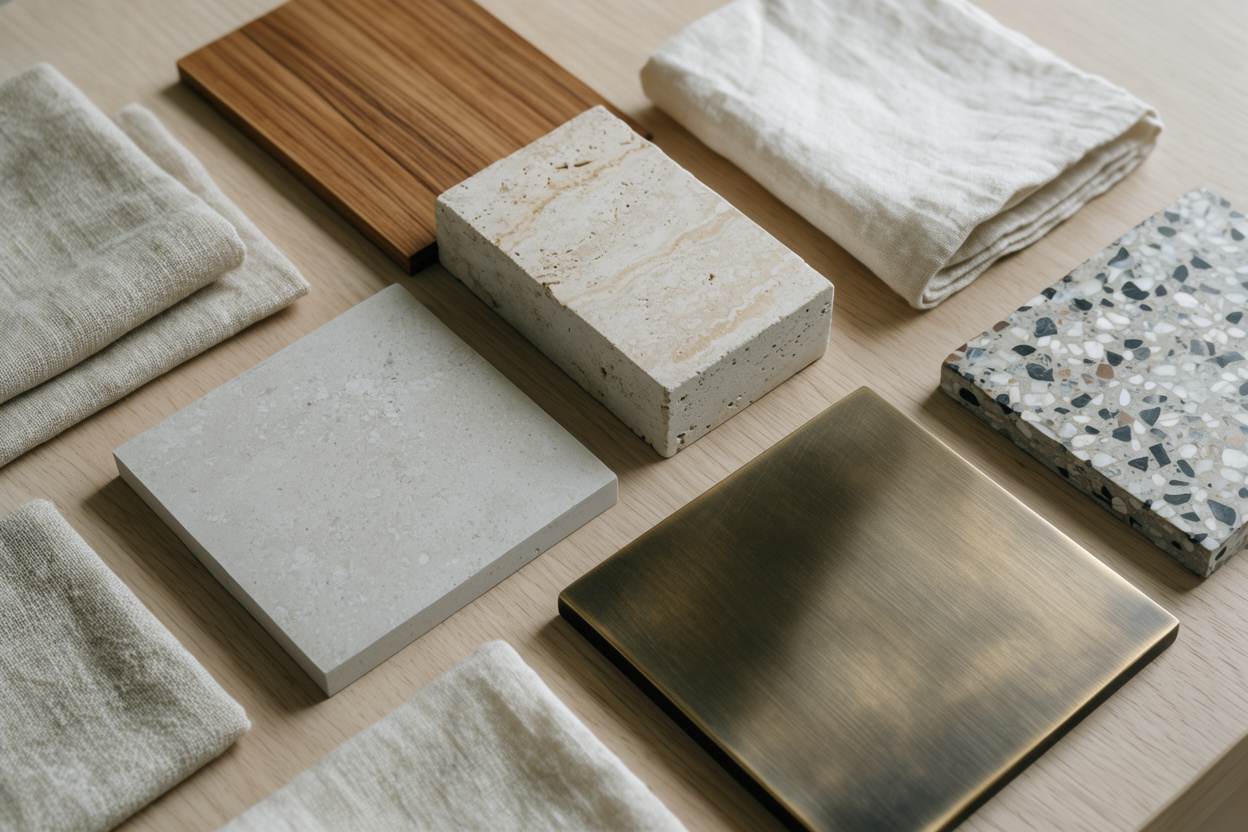
  • Honed sandstoneLines the bathing room and terraces, soft underfoot and calm in the light off the water.
  • Chengal timberA dense Malaysian hardwood for the jetty and decks, made to endure water and sun.
  • Dark teakFor doors, screens and the ceilings of the pavilions, oiled to a low sheen.
  • Aged bronzeFittings and lanterns along the covered walks, catching the water's reflection at night.
  • Lime-washed wallsPale and matt, taking on the changing colours of the lake through the day.
Material samples on an oak table: limestone, travertine, teak, bronze, terrazzo and linen.
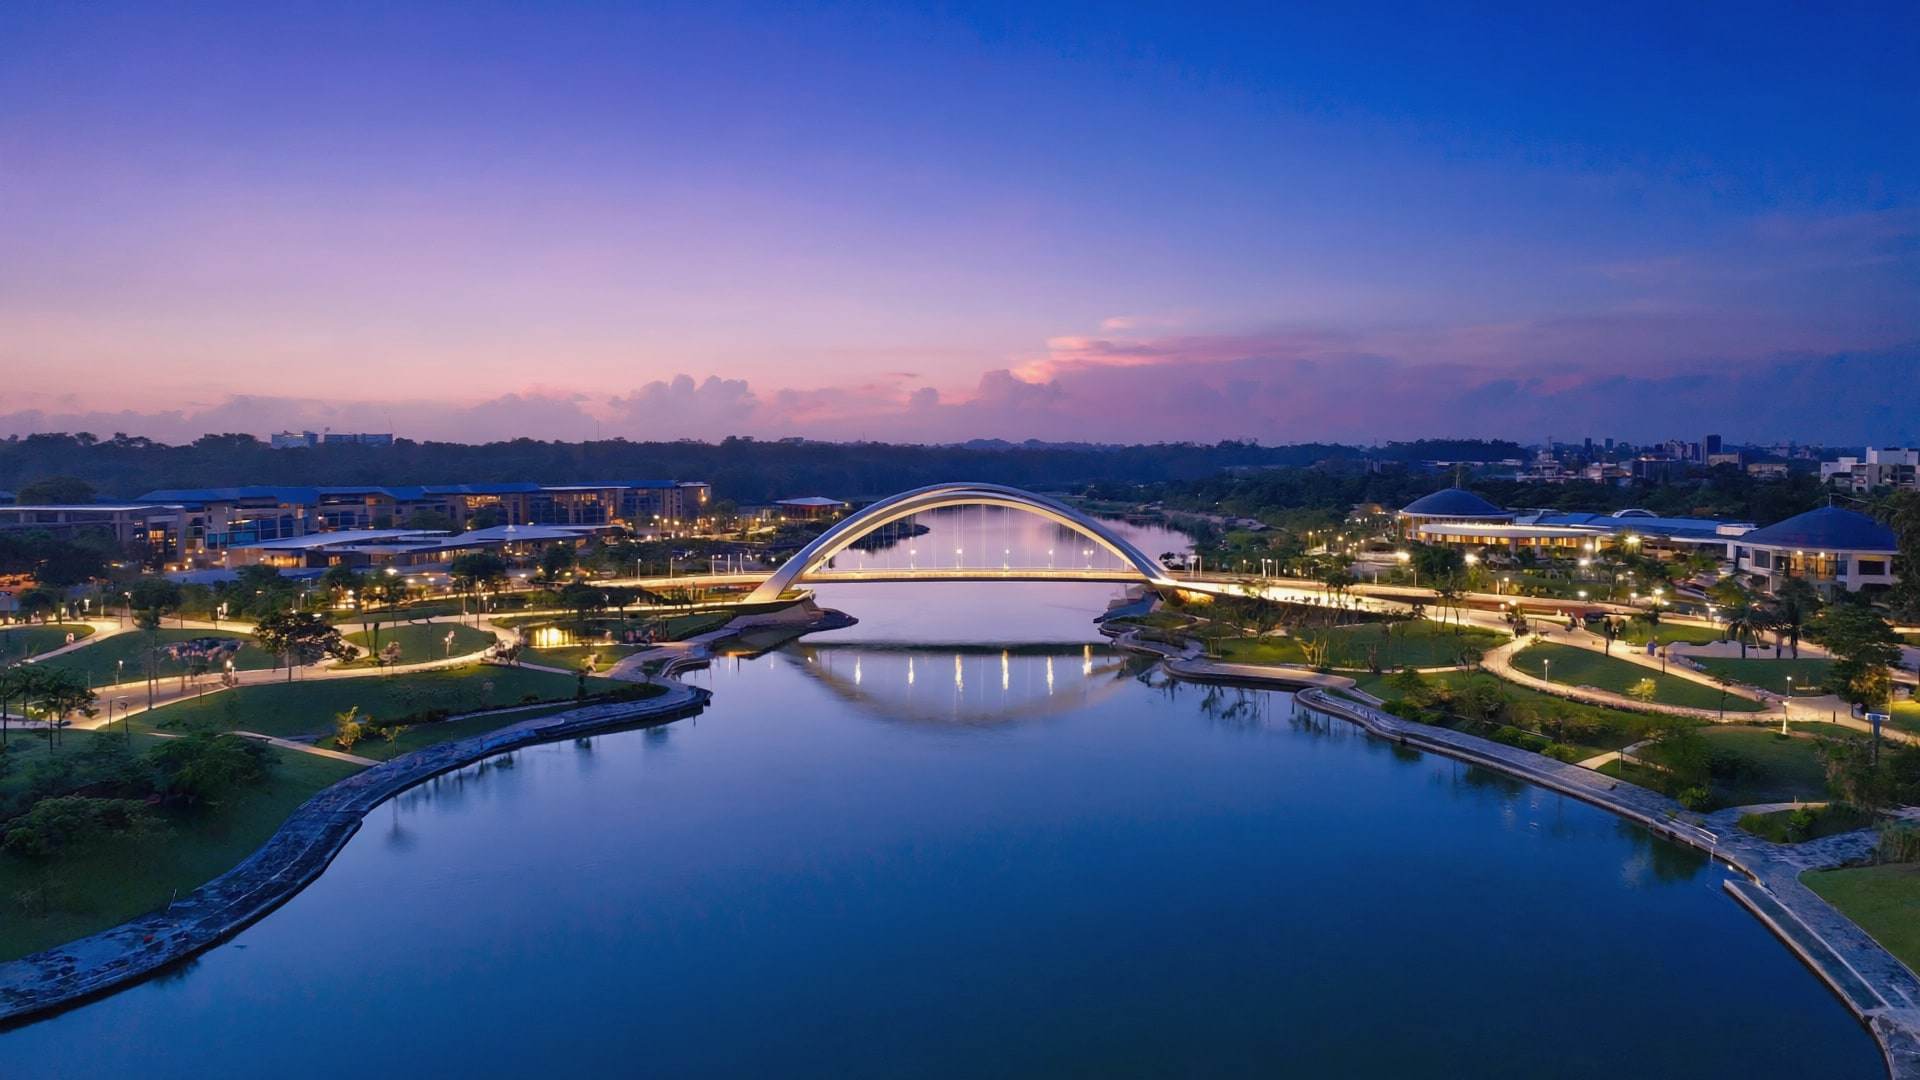
A calm lake and an arched bridge in a garden city at dusk.
Impression
The enclave

Putrajaya & Cyberjaya

Putrajaya, the federal administrative centre, and neighbouring Cyberjaya were planned from the outset around lakes, parks and wide avenues. Their residential precincts offer generous new plots, some near the water, for a residence shaped by light and reflection.

About Putrajaya & Cyberjaya
Private enquiries

A handful of residences, each year.

Each enquiry is read personally by our Private Client Director. Tell us about your land and your family, and we will arrange a private conversation — in person, or wherever in the world you are.