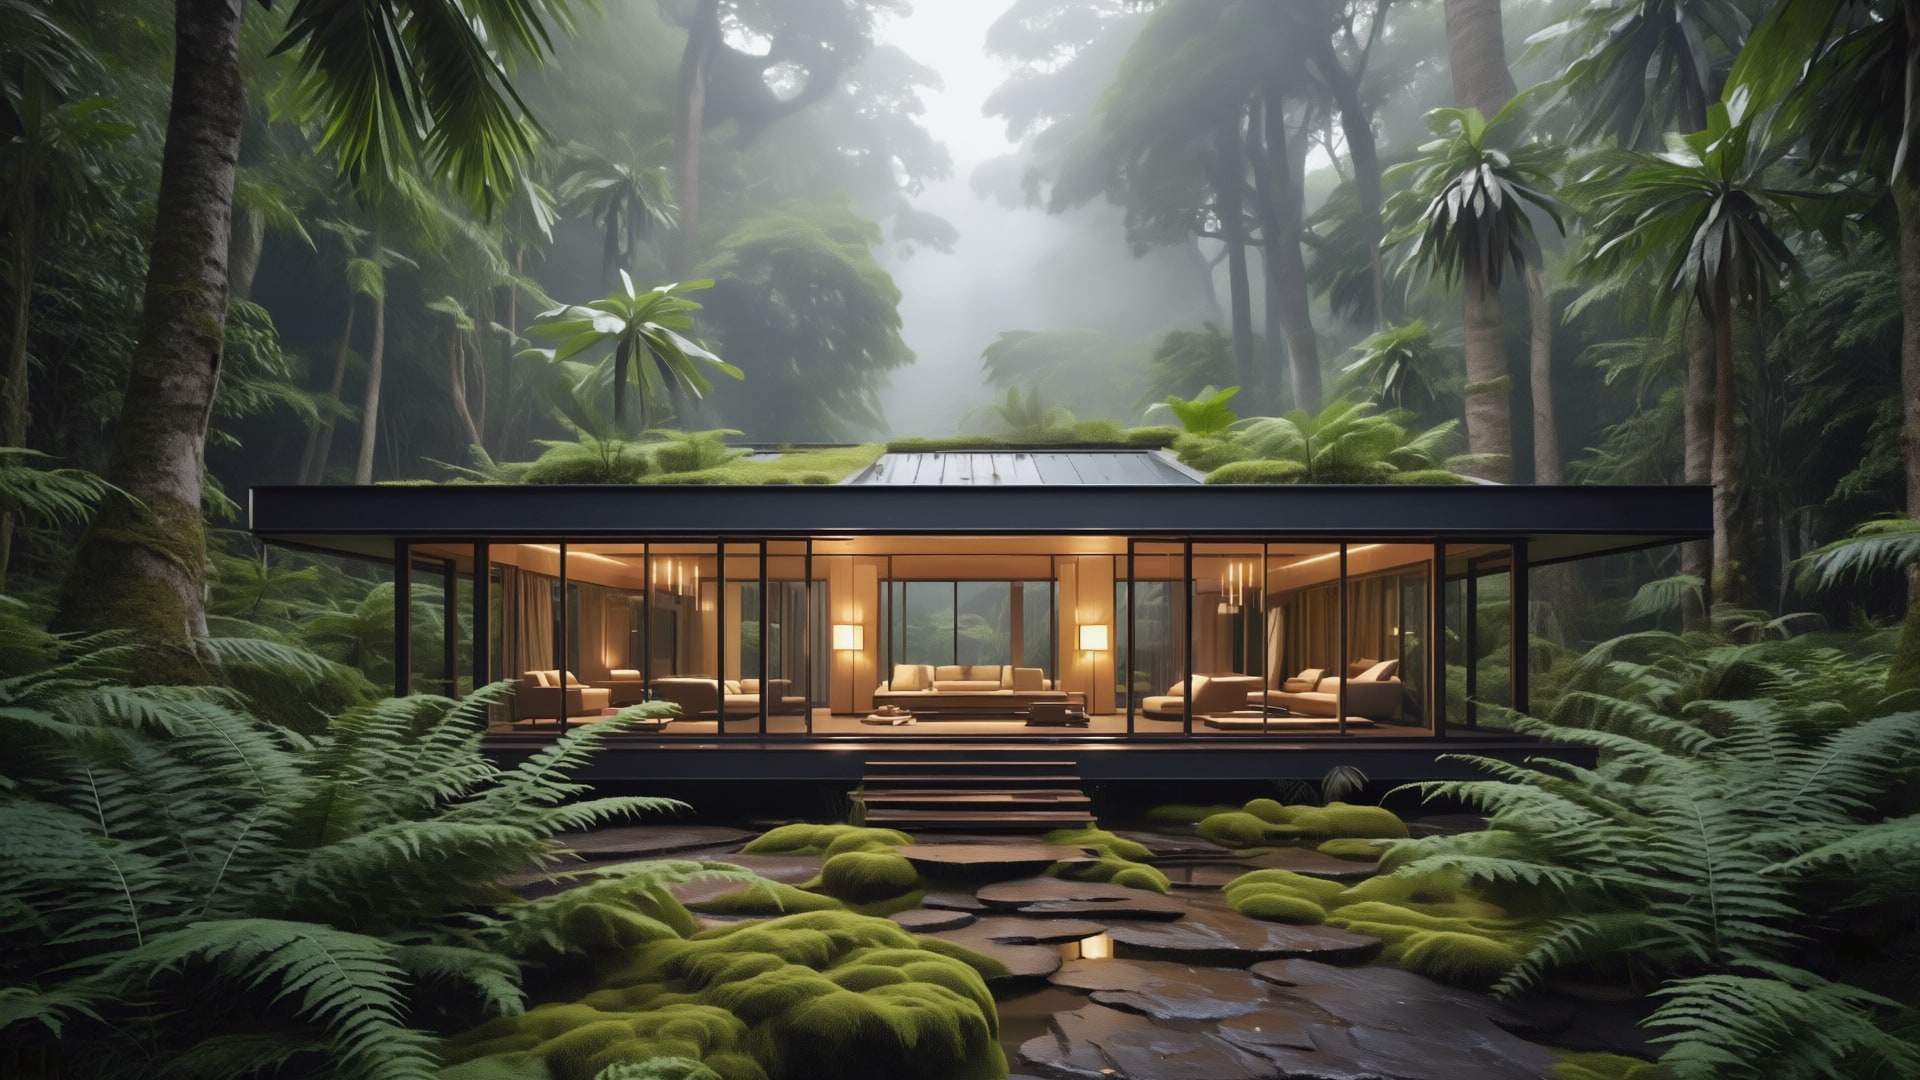
A glass villa within misty rainforest, ferns and moss at its threshold.
Concept V · Ampang & Ukay Heights

The Garden Villa

Glass and bronze, held quietly within the rainforest.

Scroll Concept study

Imagined for a wooded plot on the edge of Ukay Heights, the villa is a slender house of glass and bronze set among the trees, planned around rest, good food and the green light of the forest.

The first decision is what not to touch. The concept places the villa in a clearing that already exists, keeping the mature trees and letting the forest come right up to the glass. The house is long and narrow, one room deep, so every space has trees on both sides. A bronze frame holds the glazing, fine enough that the structure almost disappears into the shadows of the canopy.

Days here would be unhurried. Mornings begin with a swim, then breakfast at the kitchen island, a long slab of dark, gold-veined marble. Afternoons might be spent in the garden pavilion beside a stone water basin, reading to the sound of the stream below. In the evening the family gathers in the private cinema, a dark, enveloping room lined in walnut and wool.

Wellbeing is designed in, not added. Deep, bronze-edged eaves and the forest itself keep the glass shaded; cross-ventilation and ceiling fans carry the house through much of the year. Bedrooms face east for soft morning light. Privacy comes from distance and planting rather than walls, and the approach winds through the trees so that, by the time one reaches the door, the city has already fallen away.
The spaces

  1. 01

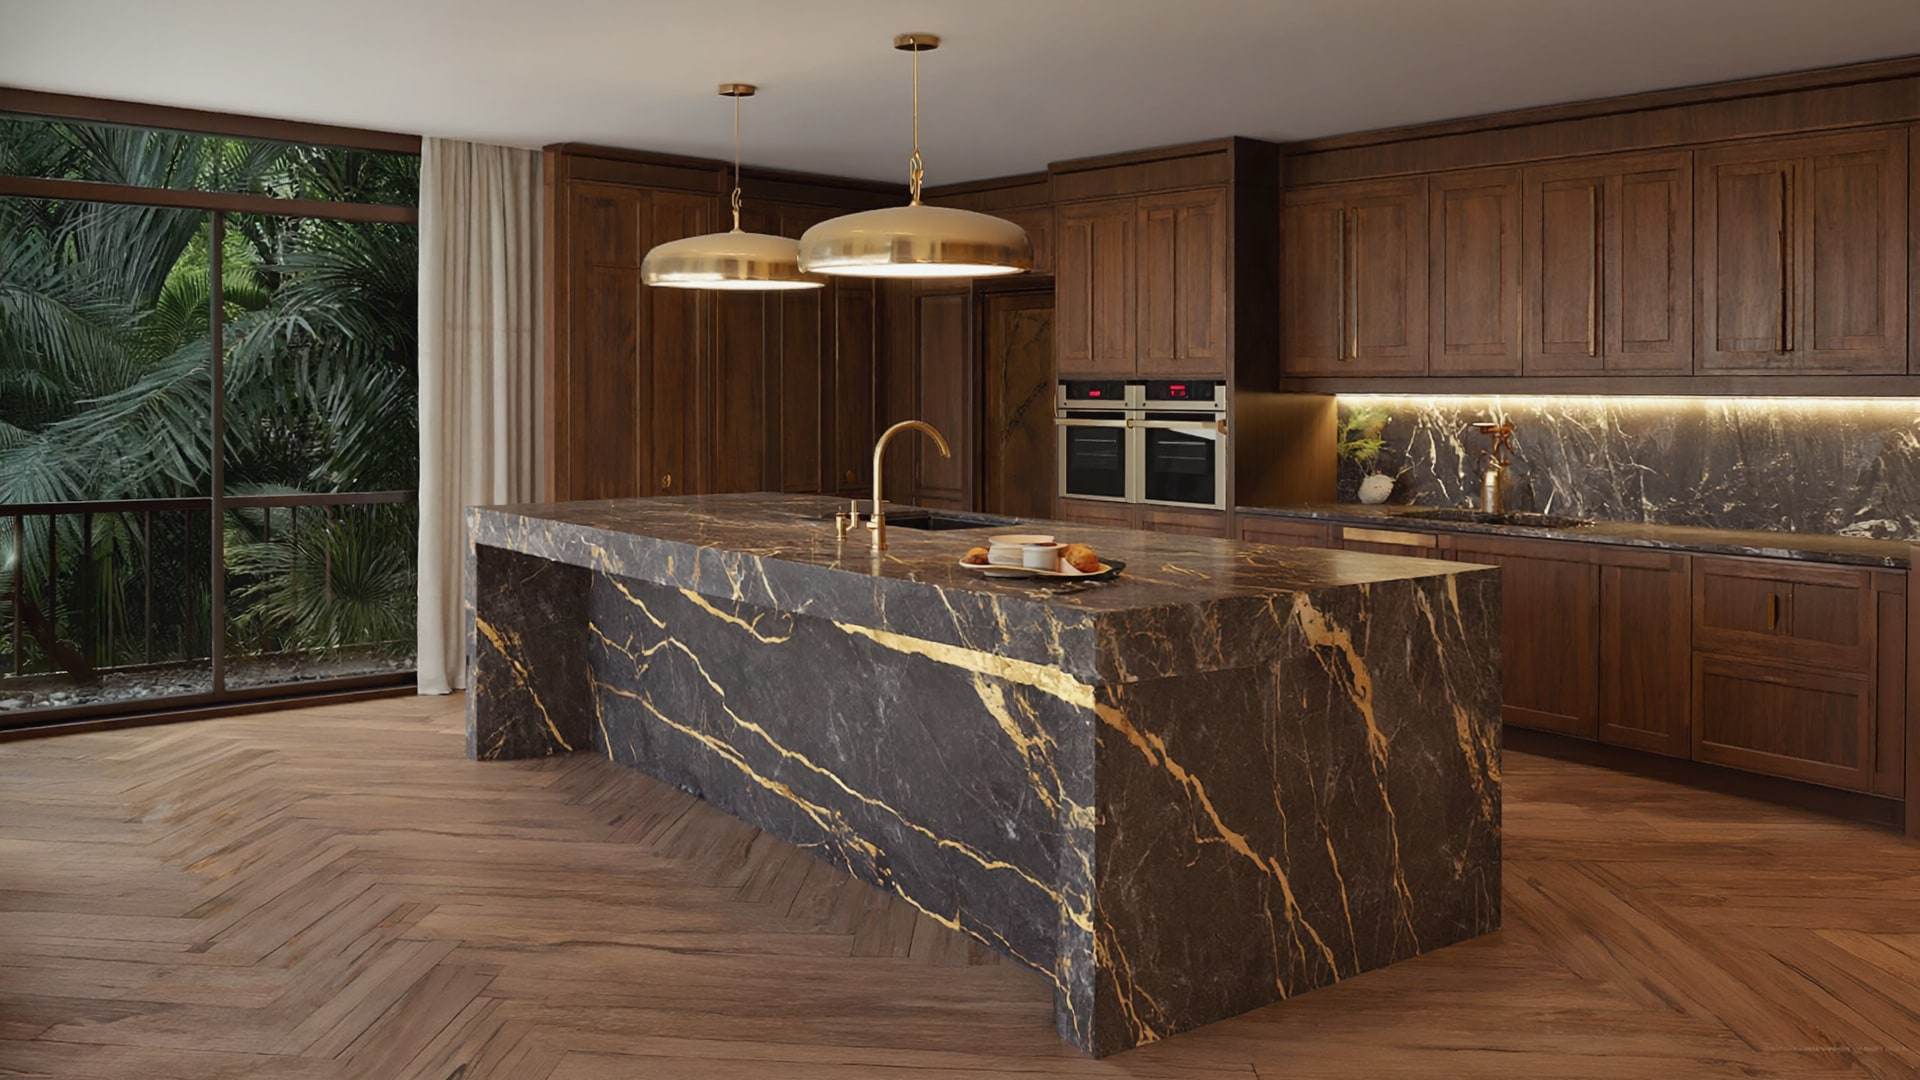
    The Chef's Kitchen

    A working kitchen with a long island of dark, gold-veined marble, open to the forest on two sides. Made for cooking seriously, and for being gathered around.

  2. 02

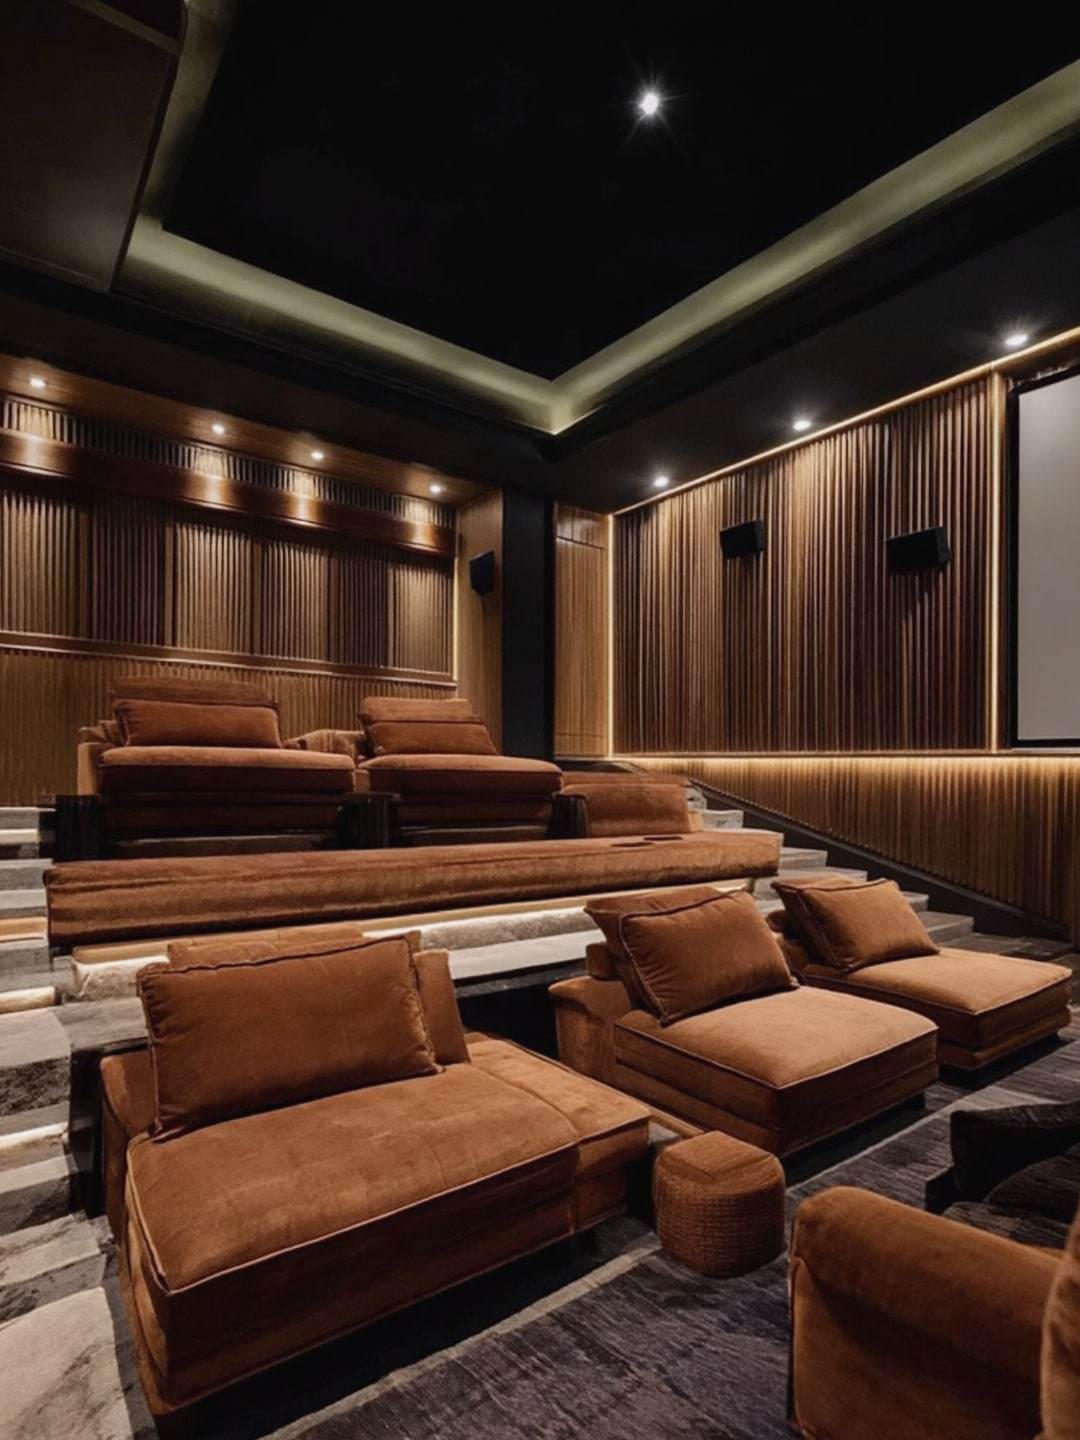
    Private Cinema

    A windowless room of walnut panelling, wool upholstery and deep, low seating. Acoustically sealed from the rest of the house, it is the one place where the forest is shut out.

  3. 03

    The Garden Pavilion

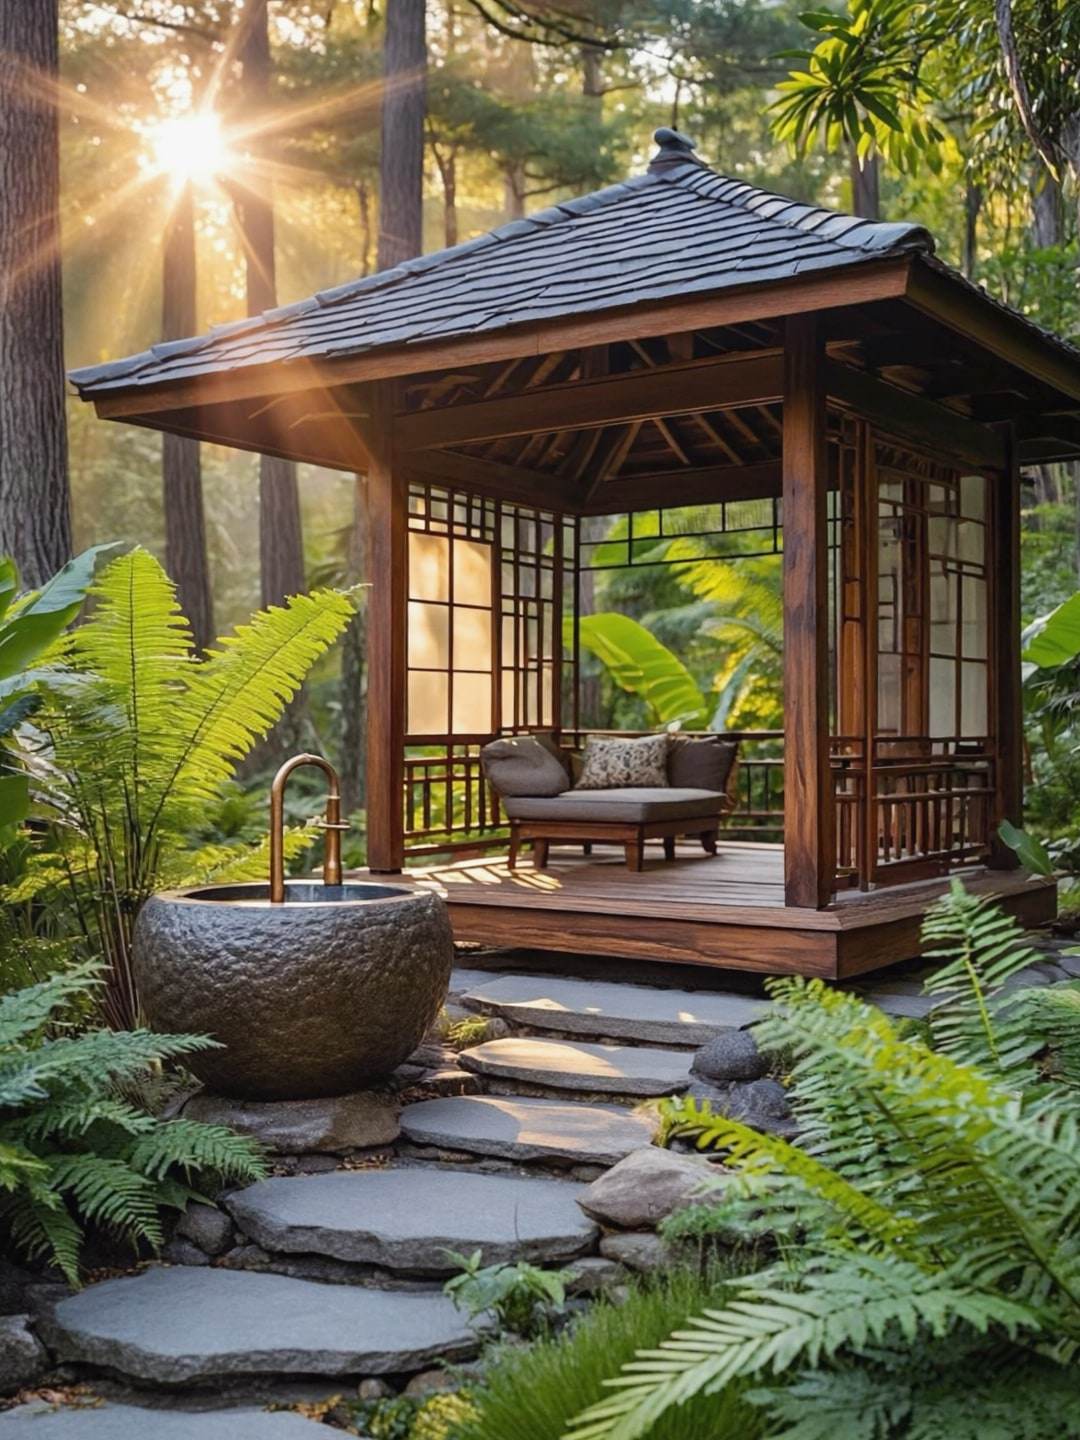
    A small open-sided shelter at the end of a stone path, beside a carved stone water basin. A place for reading, for tea, and for listening to rain on the roof.

  4. 04

    The Glass Gallery

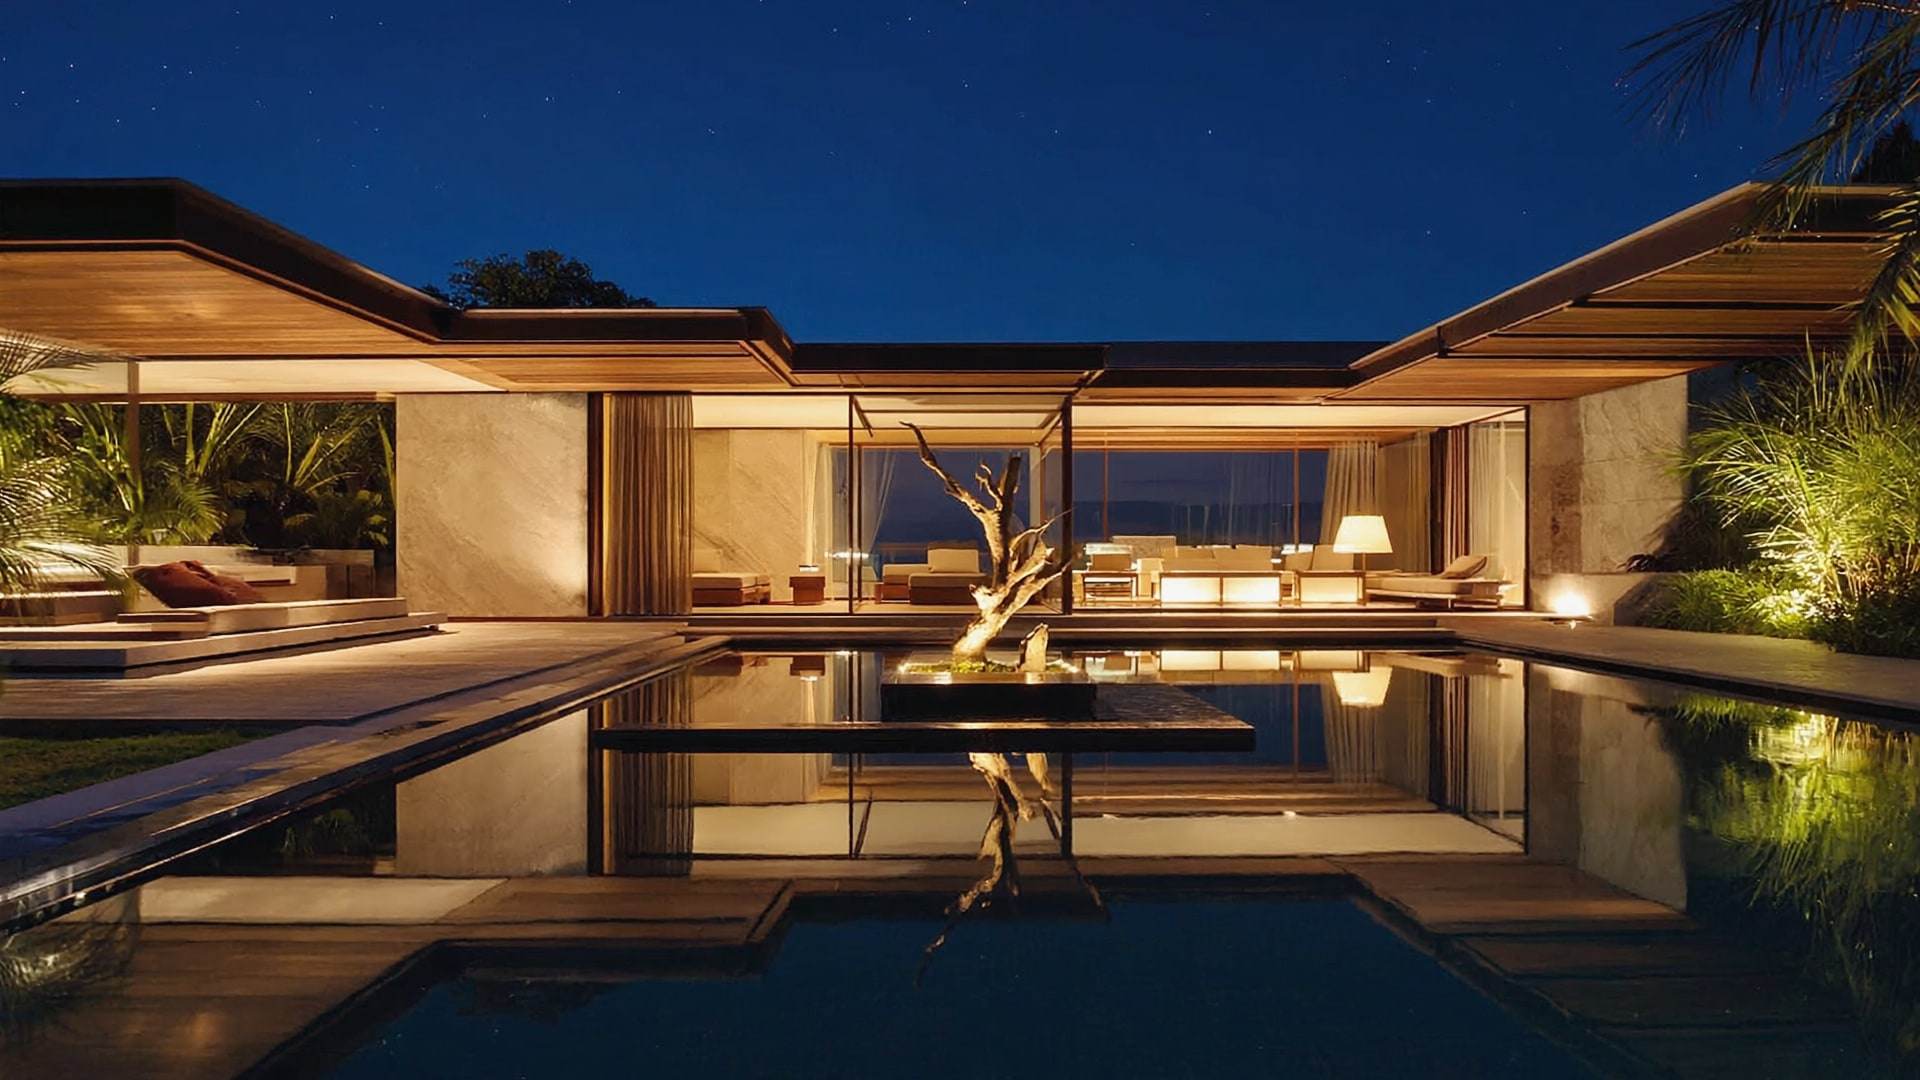
    A long, one-room-deep sequence of living spaces framed in bronze. Walking its length feels like walking through the forest, with shade and light shifting at every step.

  5. 05

    The Forest Pool

    A dark-lined pool set among the trees, its surface catching leaves and filtered sunlight. Swimming here feels closer to bathing in a forest stream than to a garden pool.

The Garden Villa, in motion Concept study

The palette

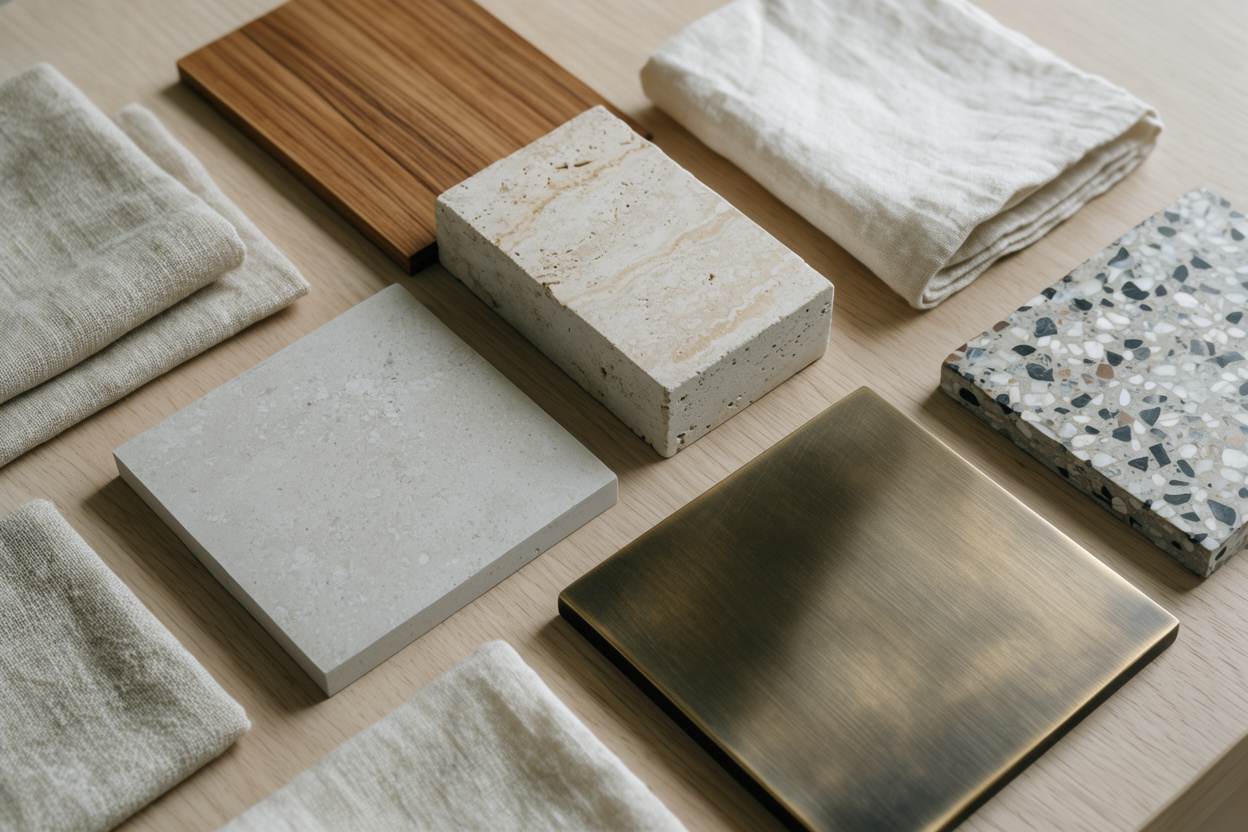
  • Patinated bronzeFrames the glass throughout, slender and dark against the green of the forest.
  • Gold-veined marbleA dark, dramatic stone for the kitchen island, chosen slab by slab for its veining.
  • Black walnutPanels the cinema and study, rich and quiet, absorbing sound and light alike.
  • Carved graniteShapes the water basin in the garden pavilion, softened over time by moss.
  • Rammed earthA single heavy wall anchoring the villa, its layered colours drawn from the site itself.
Material samples on an oak table: limestone, travertine, teak, bronze, terrazzo and linen.
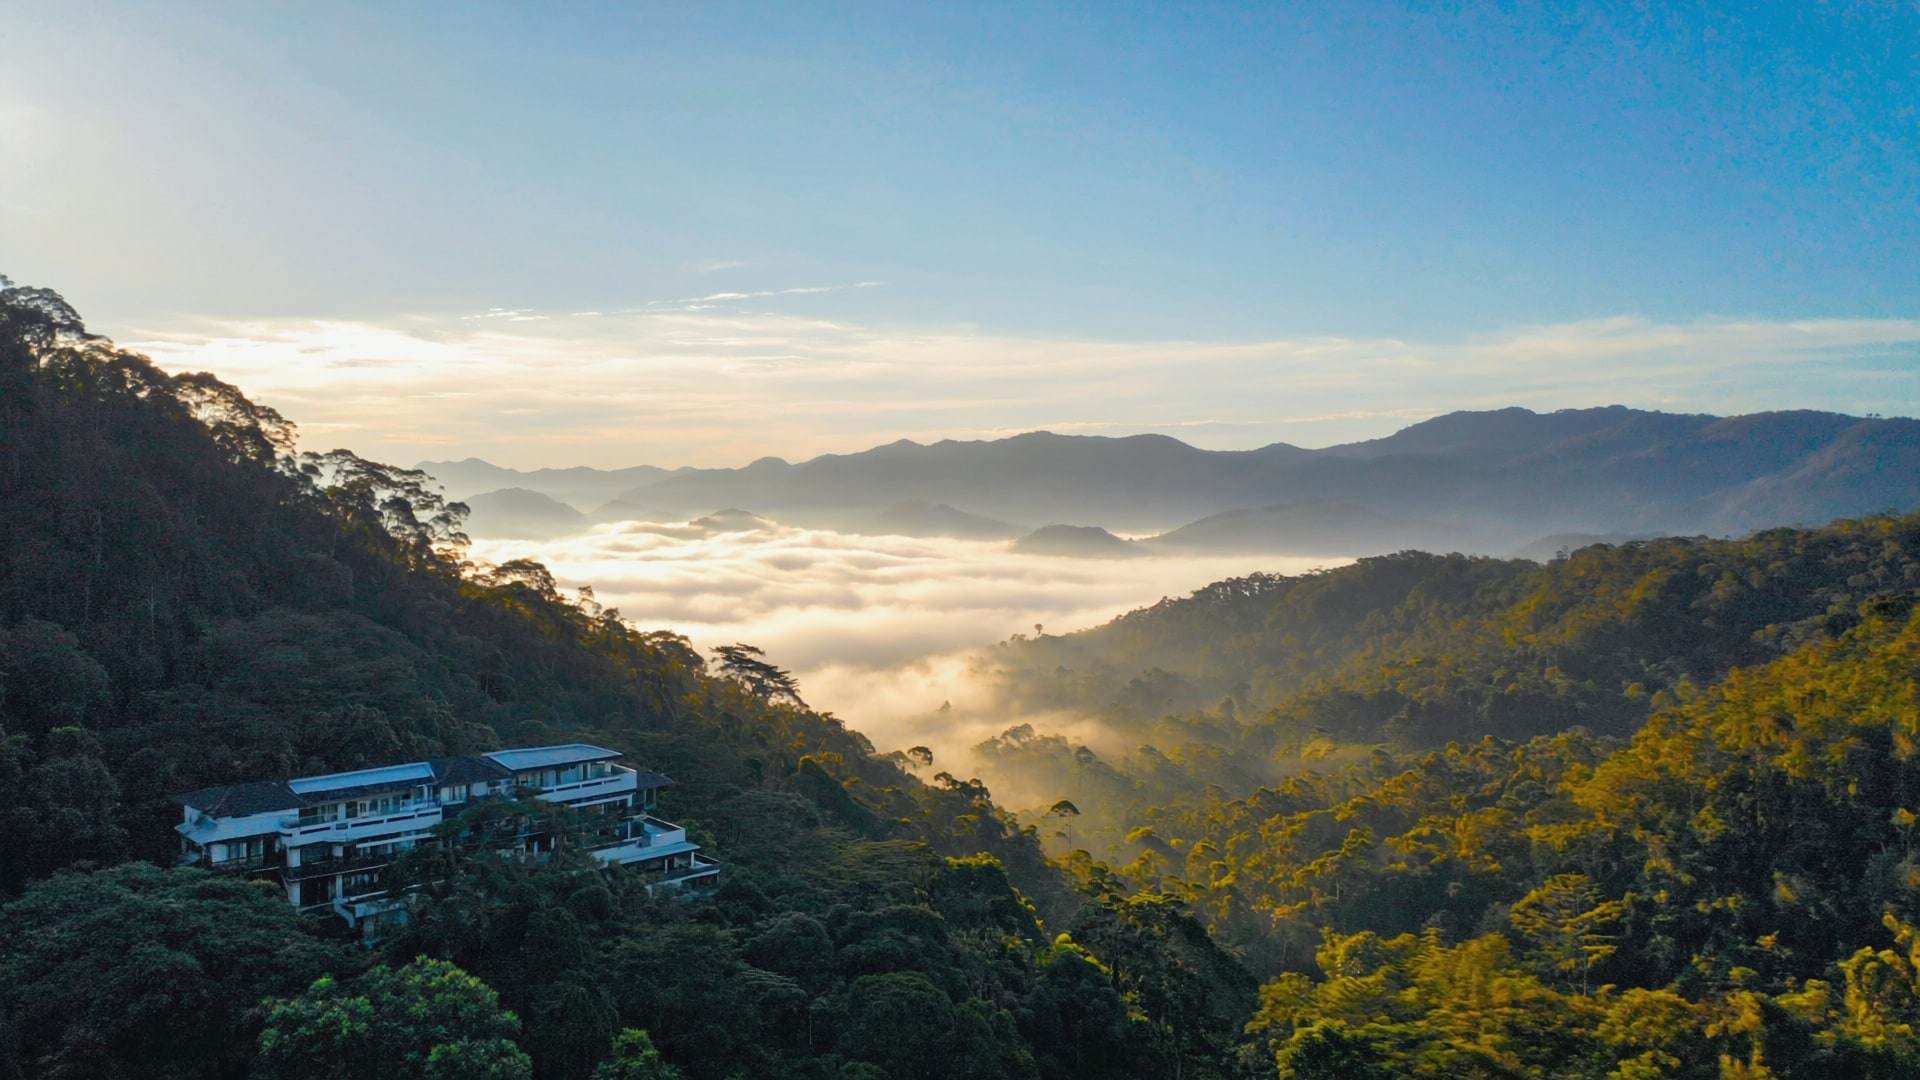
Mist rolling over forested ridges at first light.
Impression
The enclave

Ampang & Ukay Heights

On the eastern edge of the city, Ampang and Ukay Heights rise towards forested ridges. Established bungalows on generous, often sloping land make this a natural setting for a garden residence with room to breathe.

About Ampang & Ukay Heights
Private enquiries

A handful of residences, each year.

Each enquiry is read personally by our Private Client Director. Tell us about your land and your family, and we will arrange a private conversation — in person, or wherever in the world you are.