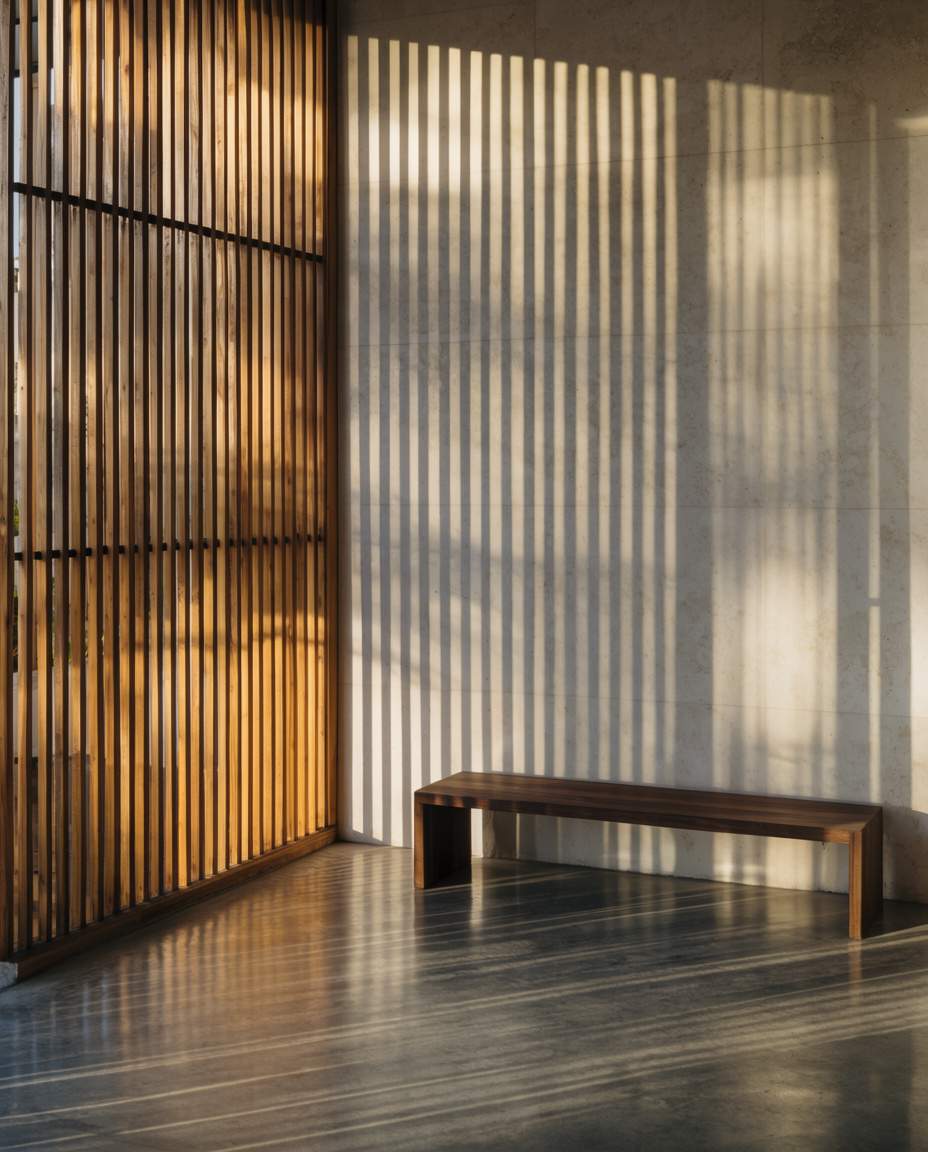
Luxury you feel, rather than see.
Measured in the light of a late afternoon, the air that moves through a room, and the ease of a family that has everything it needs.
Experience, not specification.
Any specification can be copied. What cannot be copied is judgement: knowing where the morning sun should fall, how a house receives its guests, where a grandmother will sit, and how every junction of stone and timber should meet.
That judgement, applied patiently from the first sketch to the last fitting, is what we offer. It is why we accept only a limited number of commissions each year.
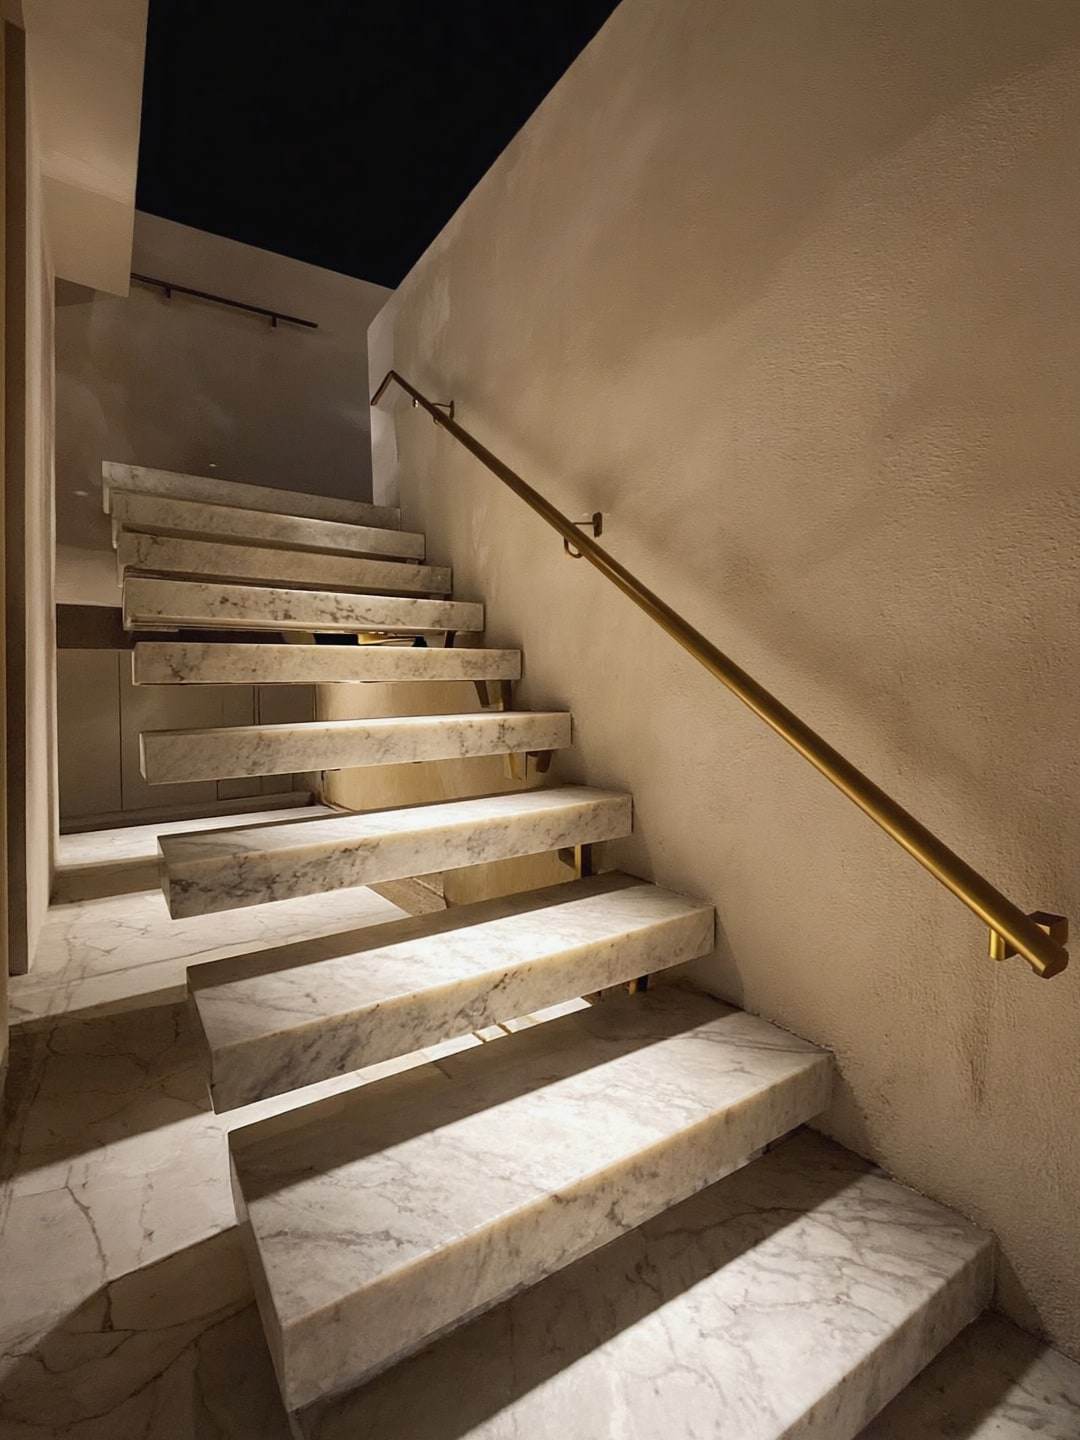
Six principles we hold to.
-
01
Light
Generous daylight, drawn deep into the house and softened before it arrives. Architectural lighting for the hours after dusk.
-
02
Air
Rooms planned for cross-ventilation, deep eaves against sun and rain, and a house that stays cool before the air-conditioning is switched on.
-
03
Privacy
Public, family and private zones held apart, so a household can receive a hundred guests and still keep a quiet wing.
-
04
Courtyards
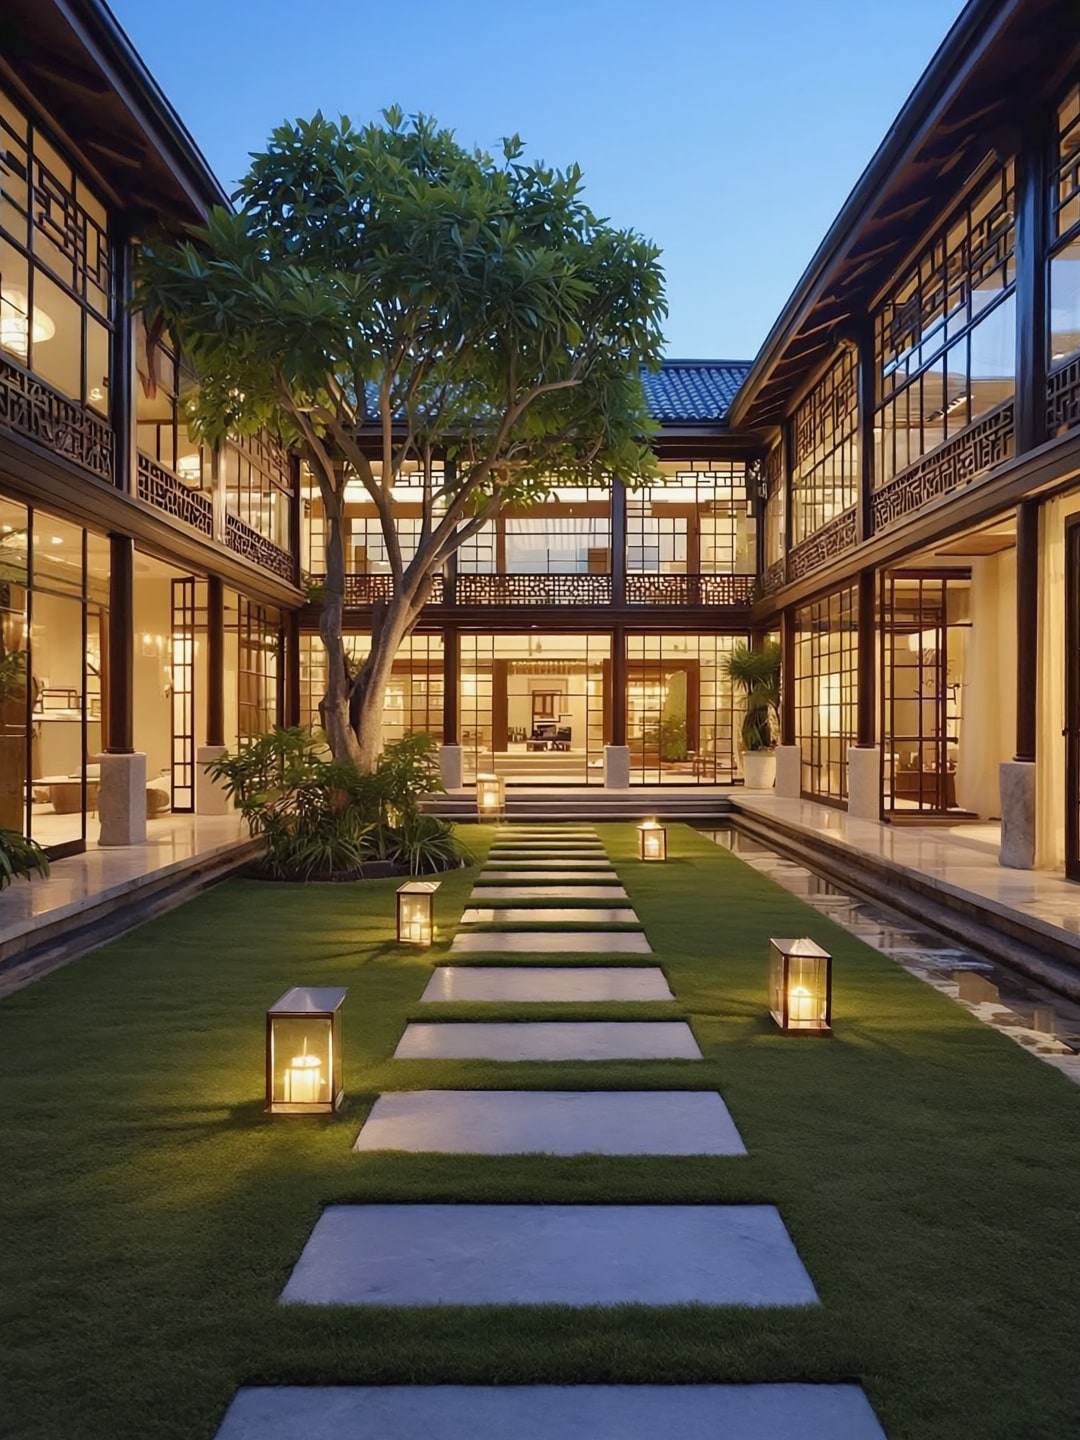
Gardens held within the house: places of shade, water and green that every principal room can look into.
-
05
Material honesty
Stone, timber, lime and bronze, chosen to weather well and detailed so that they can be seen for what they are.
-
06
Permanence
A house designed to outlast fashion, and to be handed from one generation to the next.
Crafted for generations.
A Mahligai residence is designed to be inherited. Materials are chosen for how they will age; rooms for how a family will change; details so that they can be maintained, repaired and loved for decades.
A handful of residences, each year.
Each enquiry is read personally by our Private Client Director. Tell us about your land and your family, and we will arrange a private conversation — in person, or wherever in the world you are.