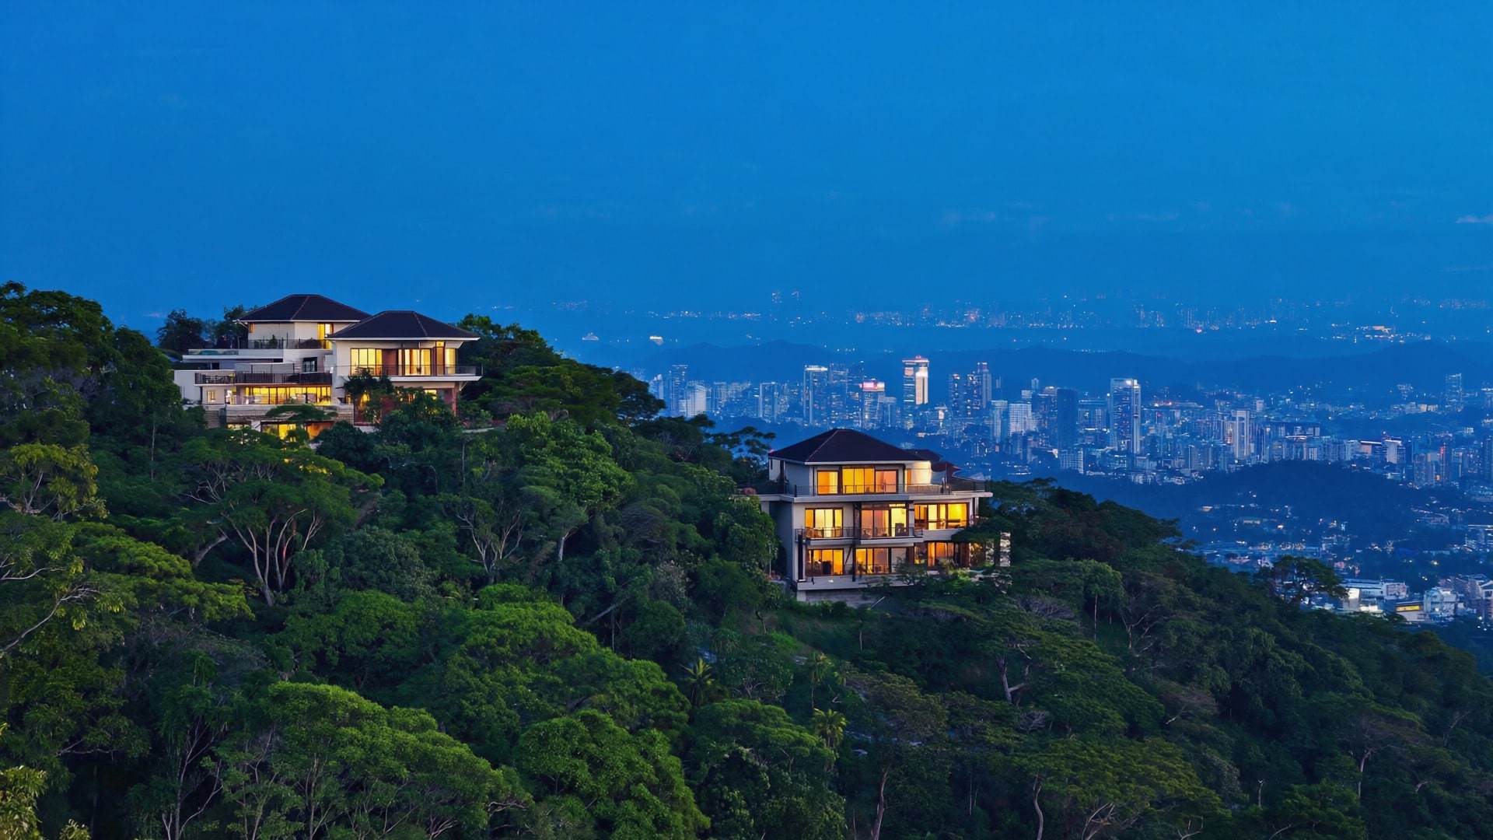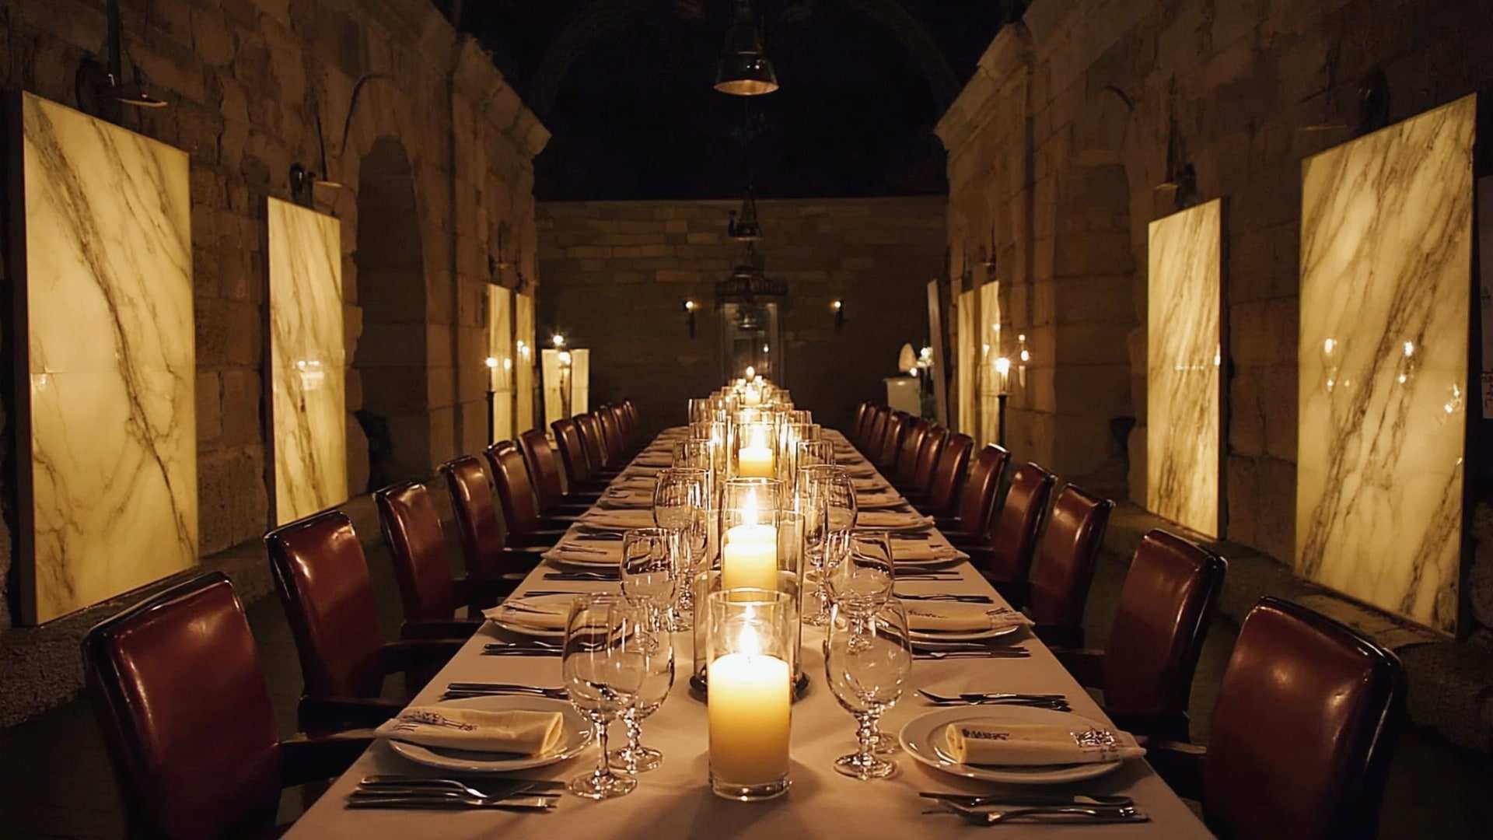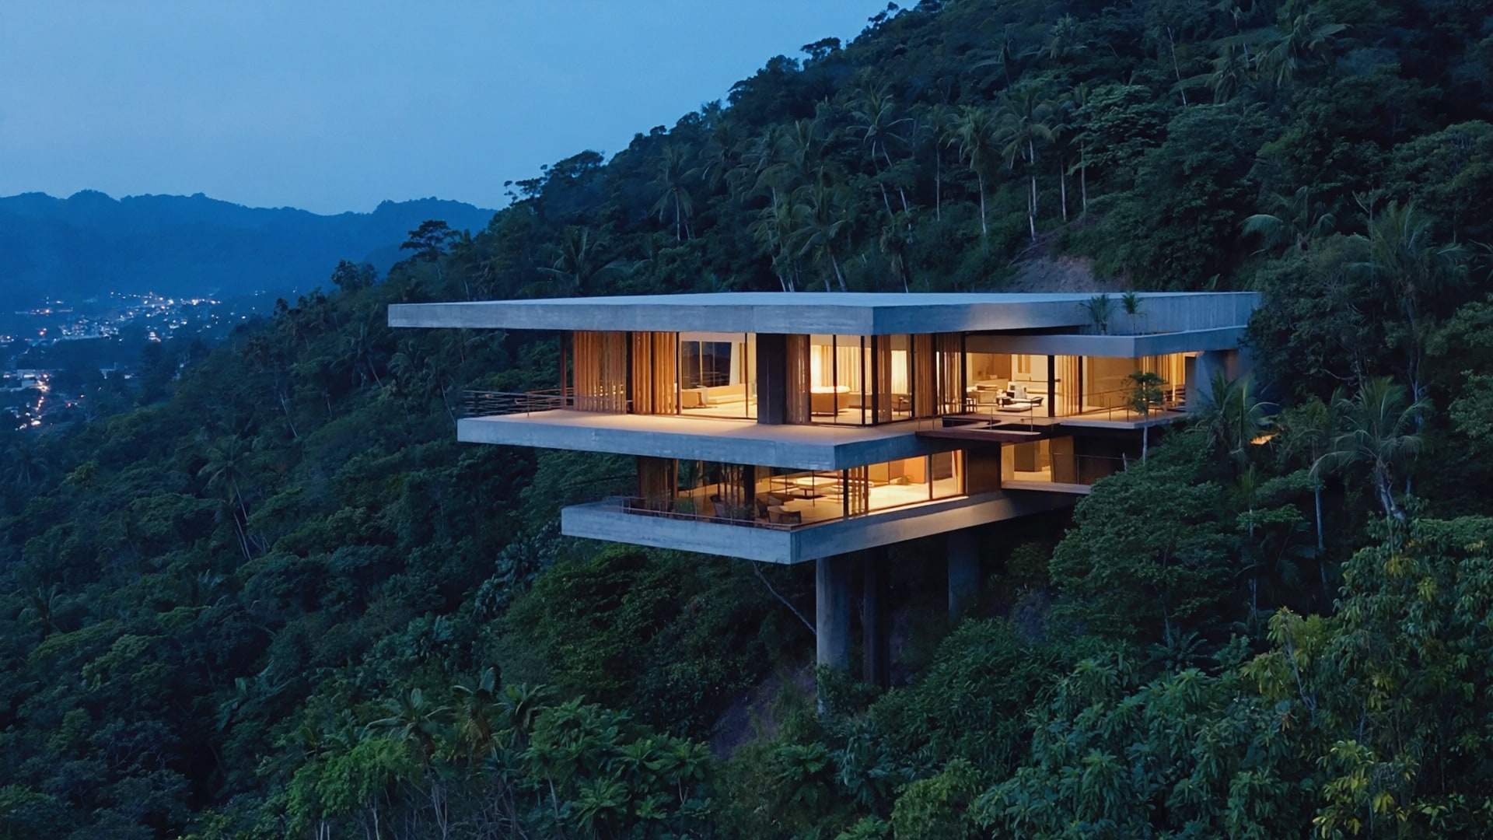
A cantilevered pavilion house on a forested hillside at dusk, city lights far beyond.
Concept II · Bukit Tunku

The Hillside Pavilion

Terraces held out over the canopy, towards the city.

Scroll Concept study

On a steep, forested slope in Bukit Tunku, the house is imagined as a sequence of stepped terraces cantilevered from the hill, each reaching a little further into the trees and the view.

The slope is not fought but followed. Rather than levelling the hill, the concept sets four long terraces into it, each anchored by a board-formed concrete wall and held out over the canopy on a slender cantilever. From the road, very little is visible: a low entrance court, a timber gate, the tops of trees. The drama is kept for the inside, revealed a level at a time as one descends.

The upper terraces belong to the life of receiving: a double-height library lined in walnut, a dining room that opens to the evening air, a terrace for conversations that run late. Below, the house grows quieter. The principal suite and a study sit closest to the forest, and at the lowest level an infinity pool reaches out over the treetops, its edge dissolving into the canopy and, far beyond, the lights of the city.

Teak screens slide across the long glass walls, filtering the western sun and letting the breeze pass through while keeping the rooms private from the valley. The concrete holds the cool of the night well into the day. Rain is part of the design, running down the terraces into planted channels and a stone cistern. Retreat, here, is not an absence of ambition but a place to set it down.
The spaces

  1. 01

    The Entrance Court

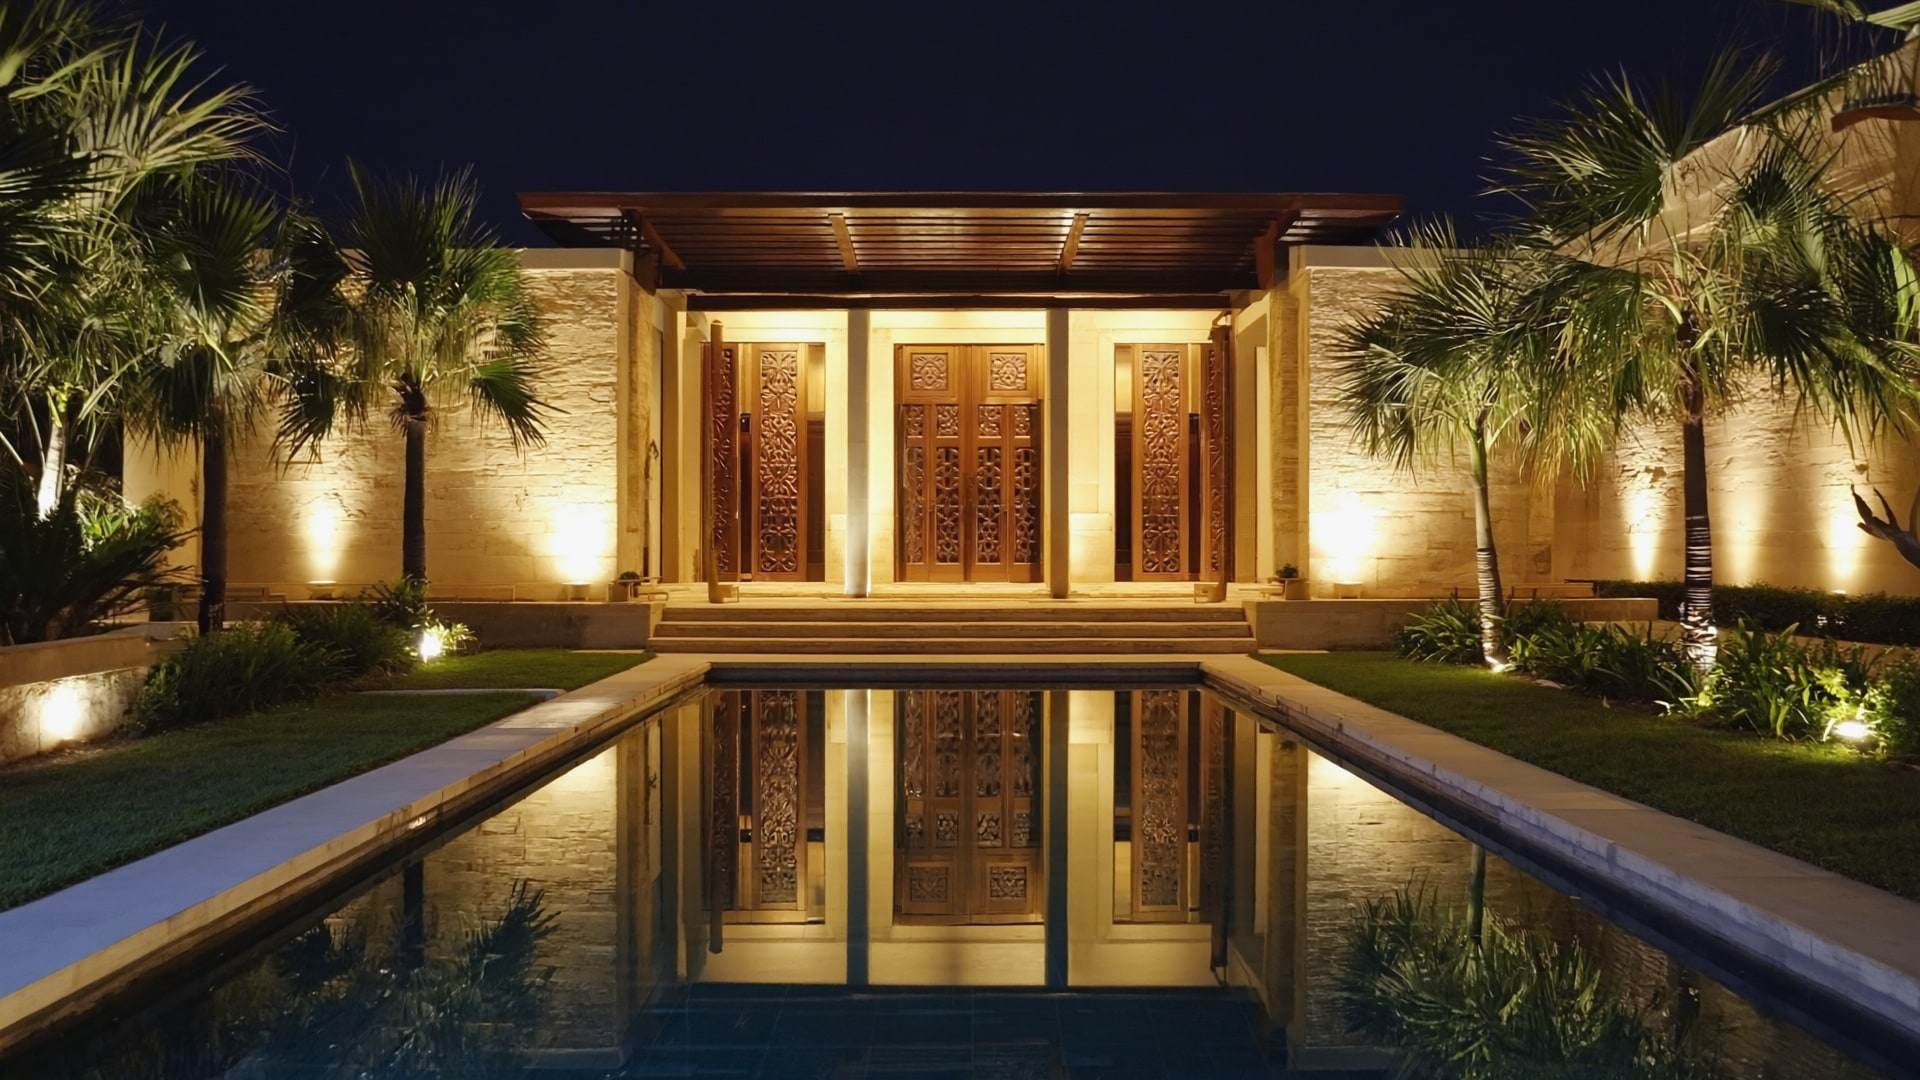
    A low, walled court at street level, planted with ferns and lit from above. It gives no hint of the drop beyond, so the first view down through the house arrives unannounced.

  2. 02

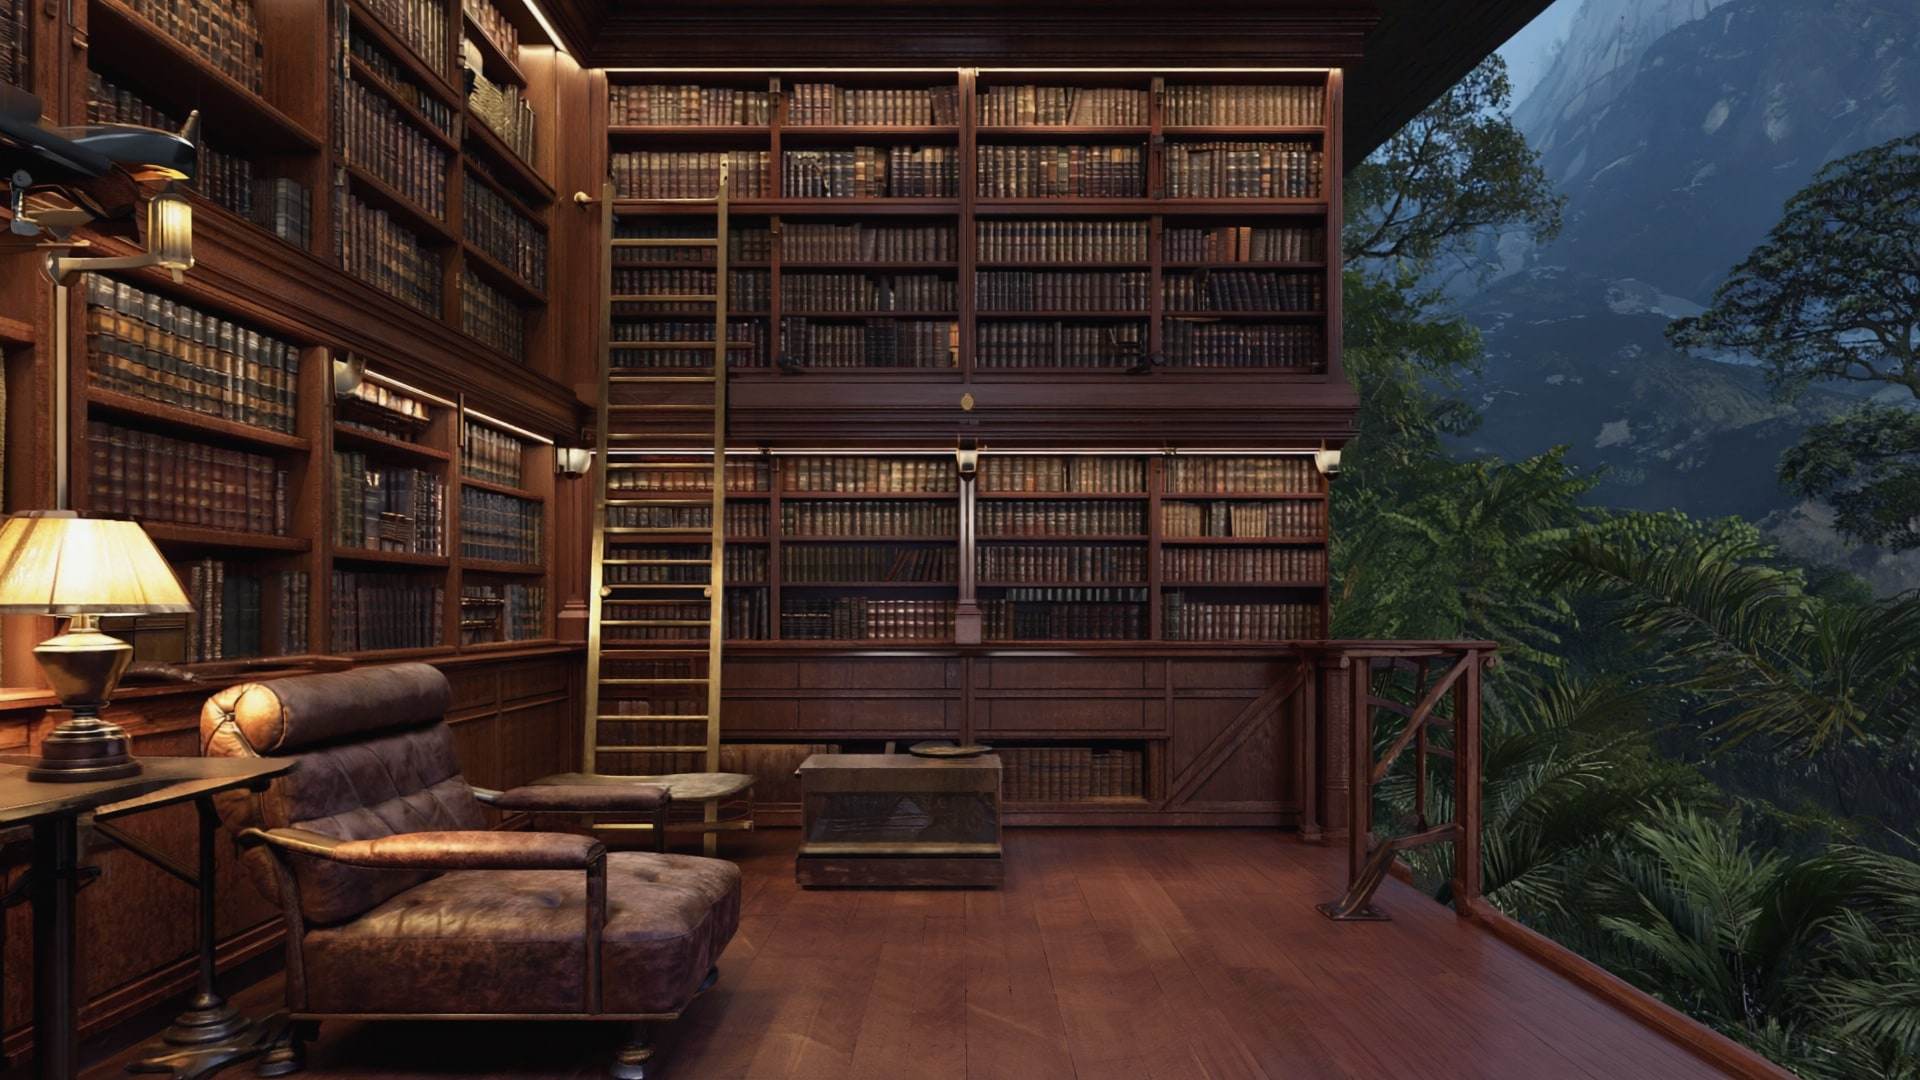
    Walnut Library

    A double-height room of shelves, a rolling ladder and a single deep window framing the canopy. Made for long afternoons, and for the books that mark a life of work.

  3. 03

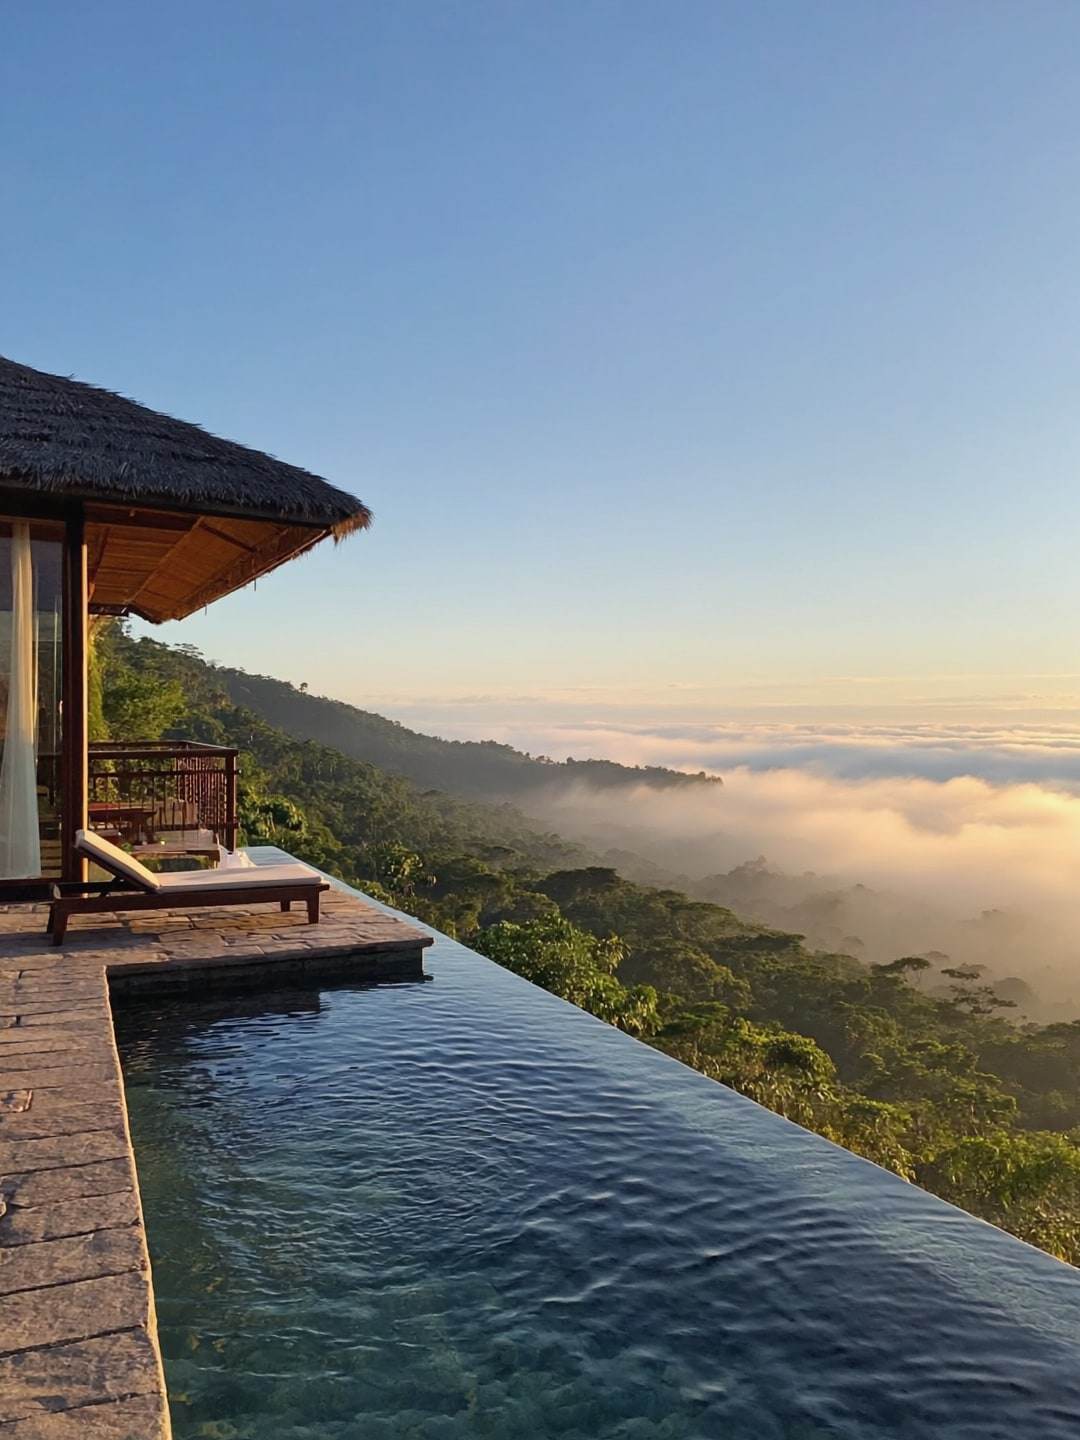
    Infinity Pool

    Held out from the lowest terrace, its far edge level with the treetops. At dusk the water takes on the colour of the sky, and the city appears along the horizon.

  4. 04

    Teak Screen Walls

    Sliding panels of slatted teak along every glazed façade. Open, the house belongs to the forest; closed, it becomes a lantern of filtered light, private from the valley below.

  5. 05

    The Evening Terrace

    A long covered deck beside the dining room, turned towards the distant skyline. It is where guests linger after dinner, and where the day is finally put away.

The Hillside Pavilion, in motion Concept study

The palette

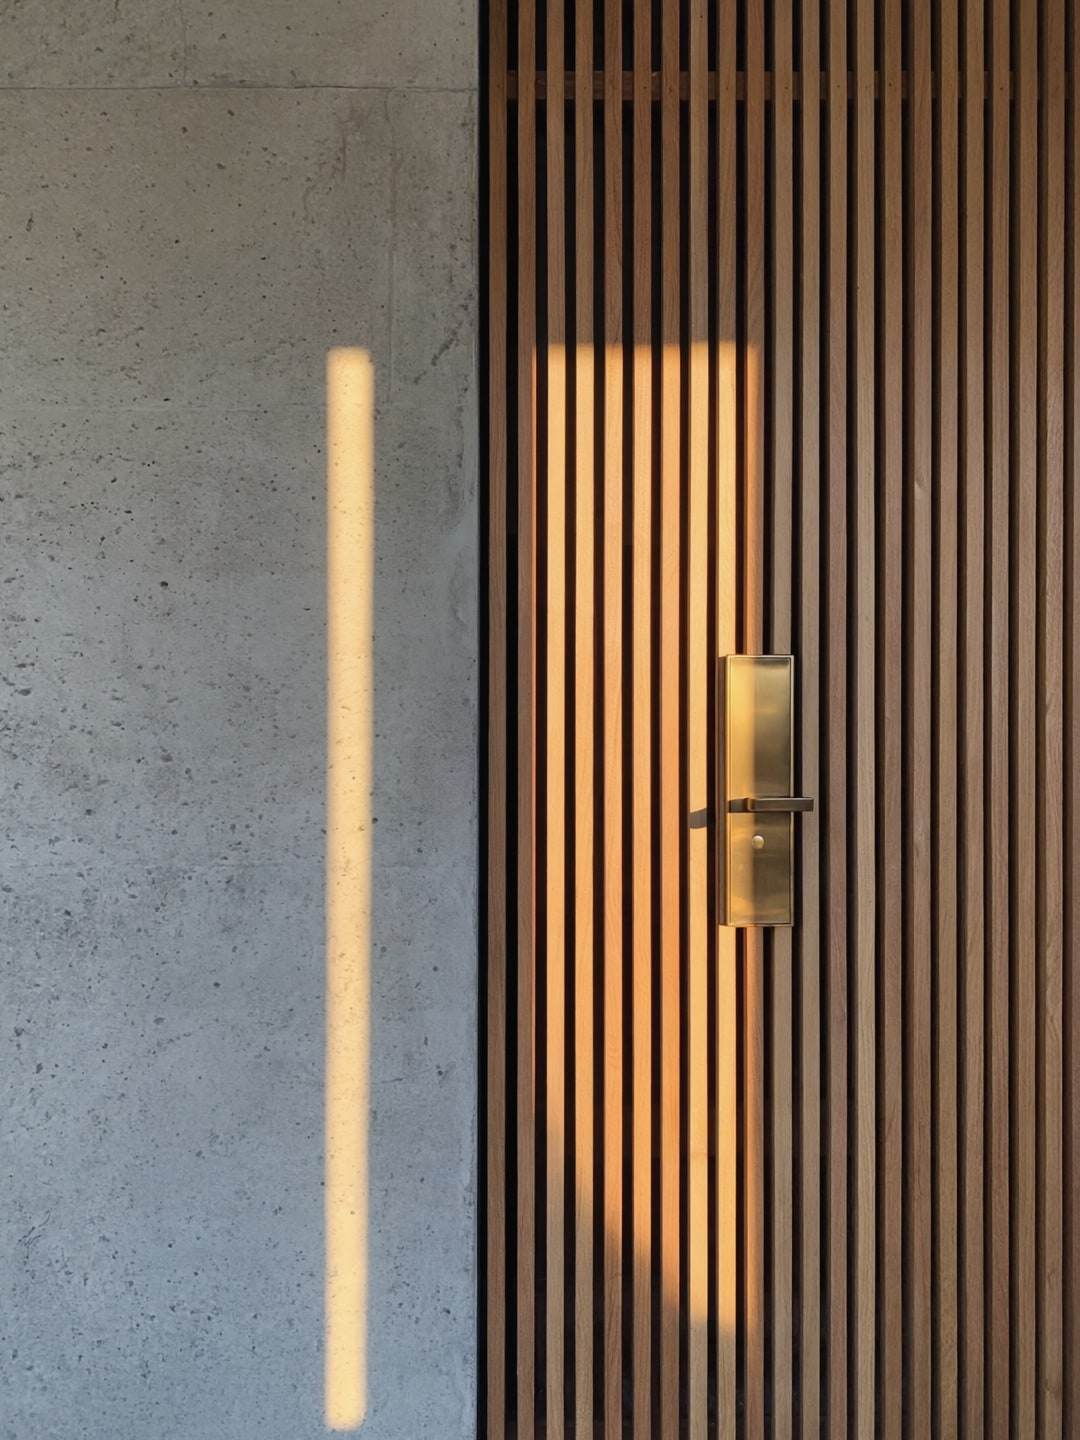
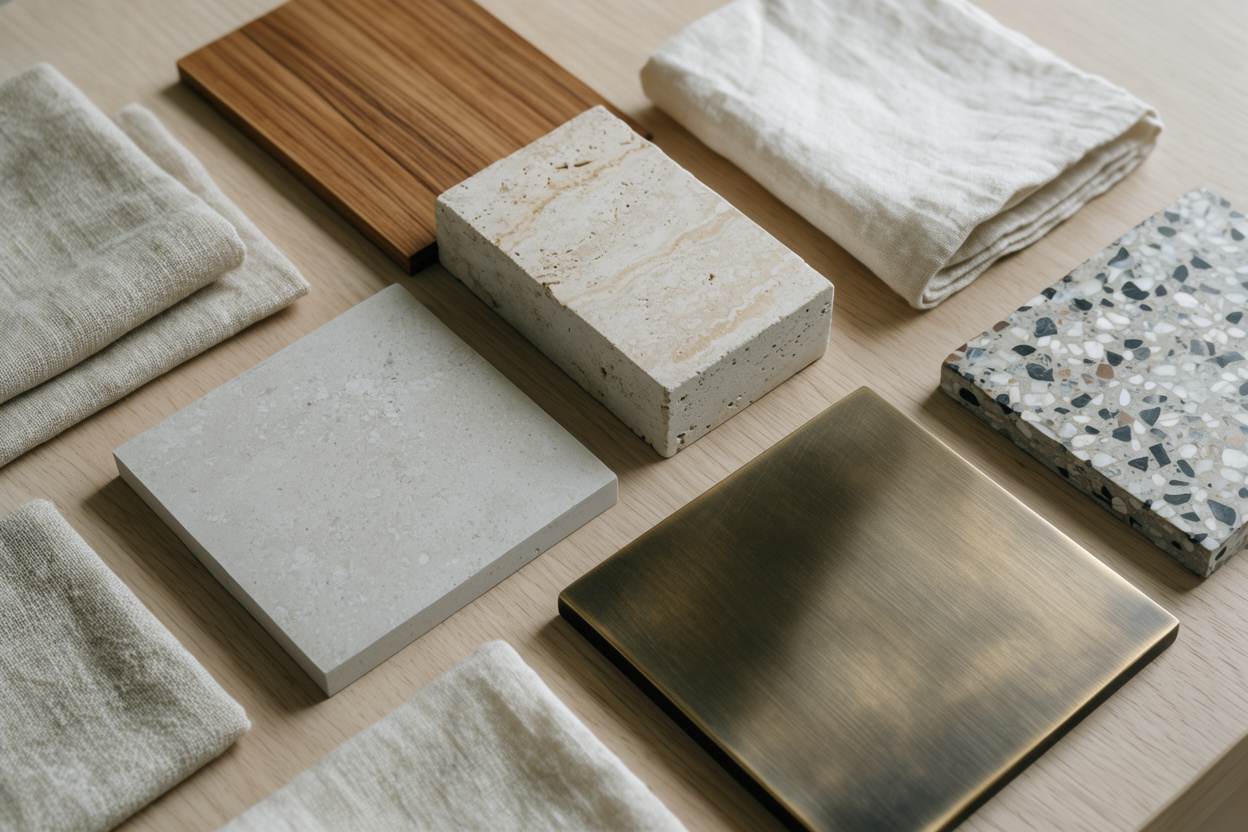
  • Board-formed concreteCast against timber boards, so the grain of the wood remains printed in the stone.
  • Slatted teakOiled and left to silver where it meets the rain; dark and deep where it is sheltered.
  • American black walnutLines the library and study, its richness set against the cool grey of the concrete.
  • Dark basaltFor the pool surround and terrace floors; it never glares, and stays kind underfoot.
  • Smoked bronzeHandrails, window frames and the edge of the pool, quiet against the forest green.
Material samples on an oak table: limestone, travertine, teak, bronze, terrazzo and linen.
Wooded hills above the city at blue hour, villas glowing among the trees.
Impression
The enclave

Bukit Tunku

Historically known as Kenny Hills, Bukit Tunku is a green, steeply wooded enclave close to the heart of Kuala Lumpur. Its large, sloping plots reward residences that work with the hillside rather than against it.

About Bukit Tunku
Private enquiries

A handful of residences, each year.

Each enquiry is read personally by our Private Client Director. Tell us about your land and your family, and we will arrange a private conversation — in person, or wherever in the world you are.