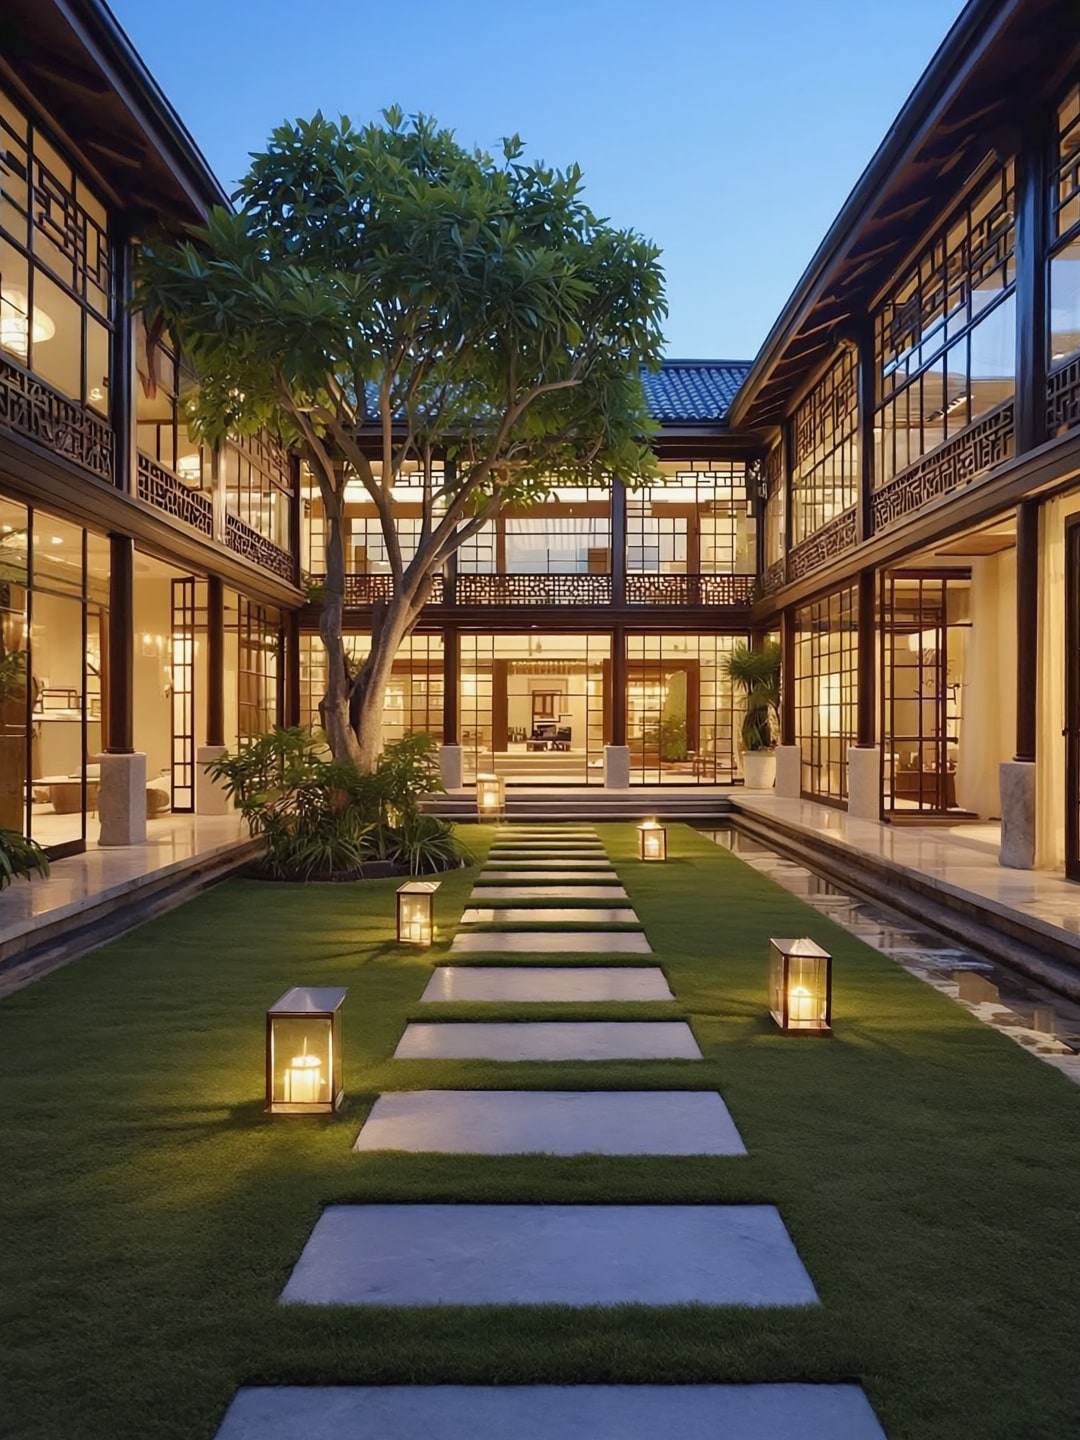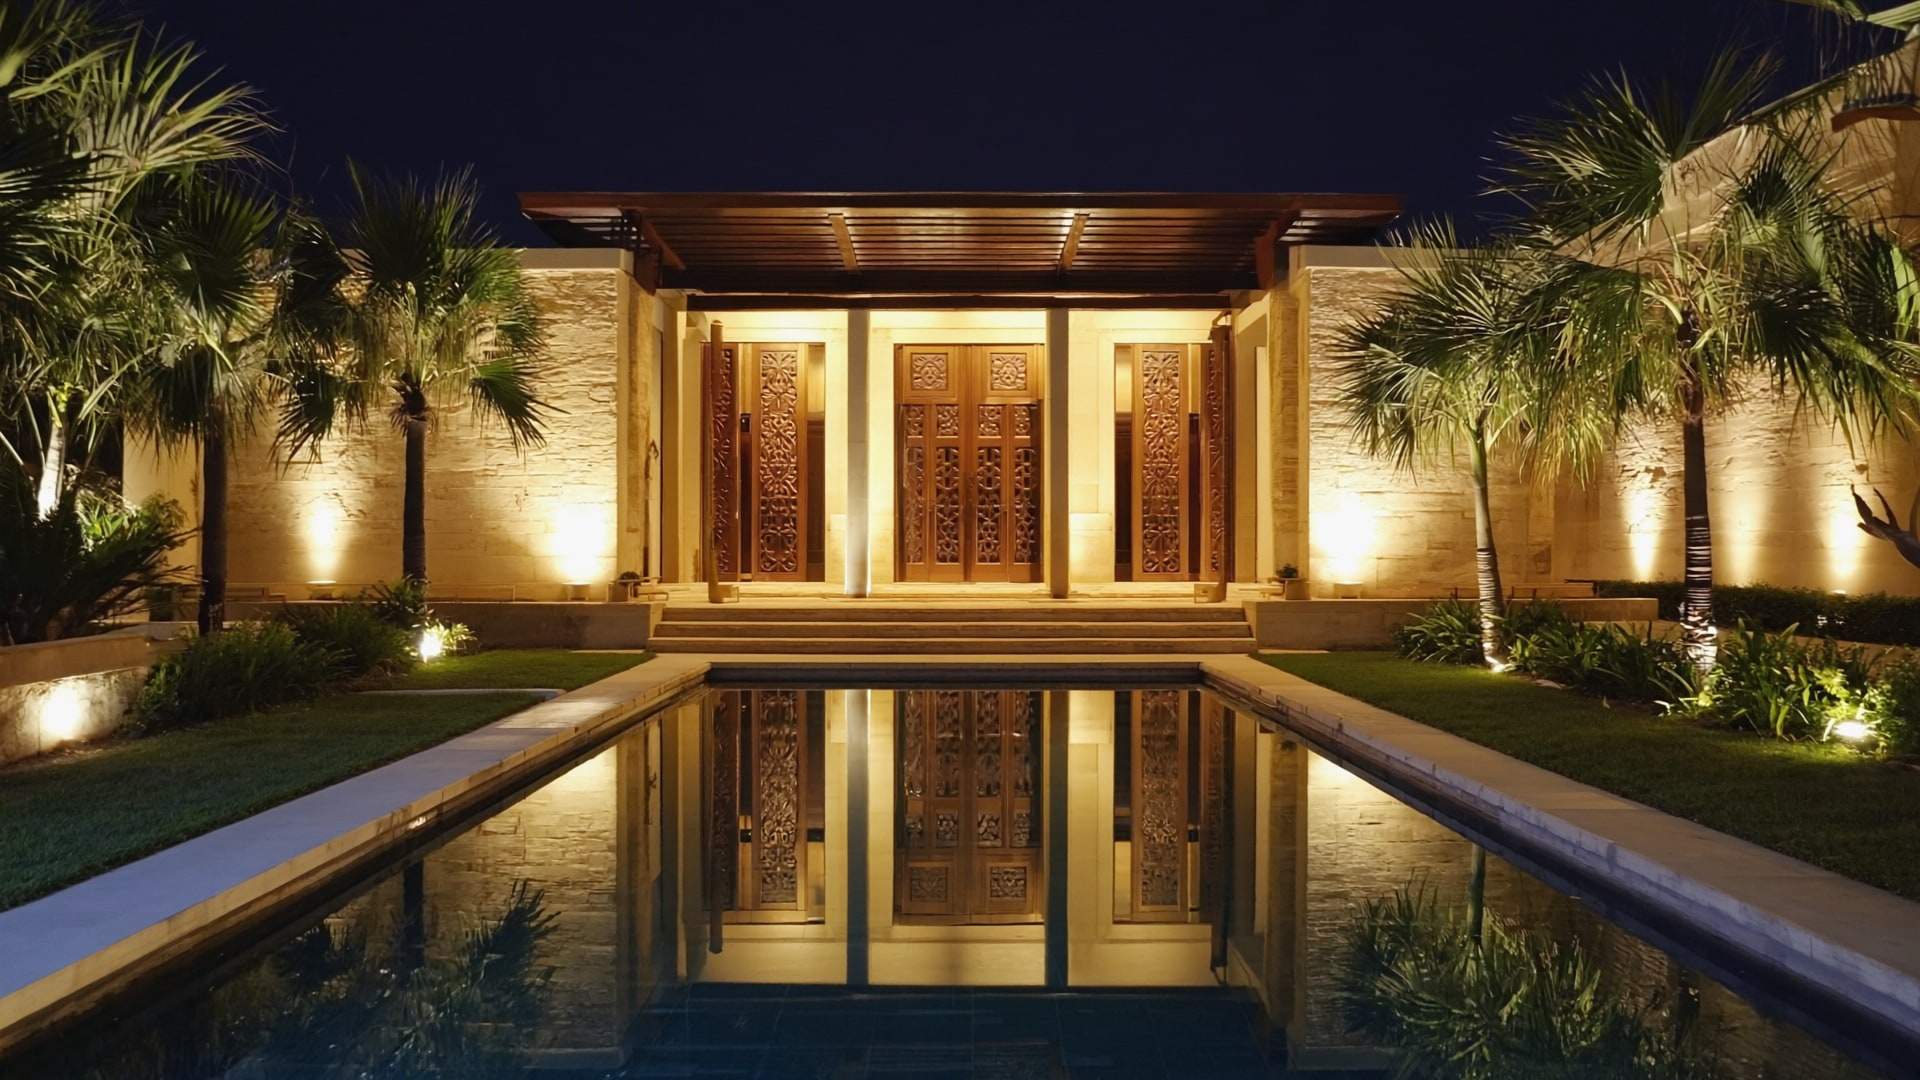
The arrival court of a family estate at night: a long pool leading to carved teak doors.
Concept III · Shah Alam & Bukit Jelutong

The Legacy Estate

A house for three generations, and those to come.

Scroll Concept study

Imagined for a generous plot in Bukit Jelutong, the estate gives each generation its own private wing, then draws everyone together around a family courtyard and a hall large enough to welcome the wider community.

A home that must serve grandparents, parents and grandchildren is really several homes held in balance. The concept arranges three wings around an inner courtyard. The grandparents' suite sits on the ground floor, a few level steps from the garden and the prayer room. The parents and each adult child have a principal suite of their own on the floors above, reached by the stair or by a quiet lift.

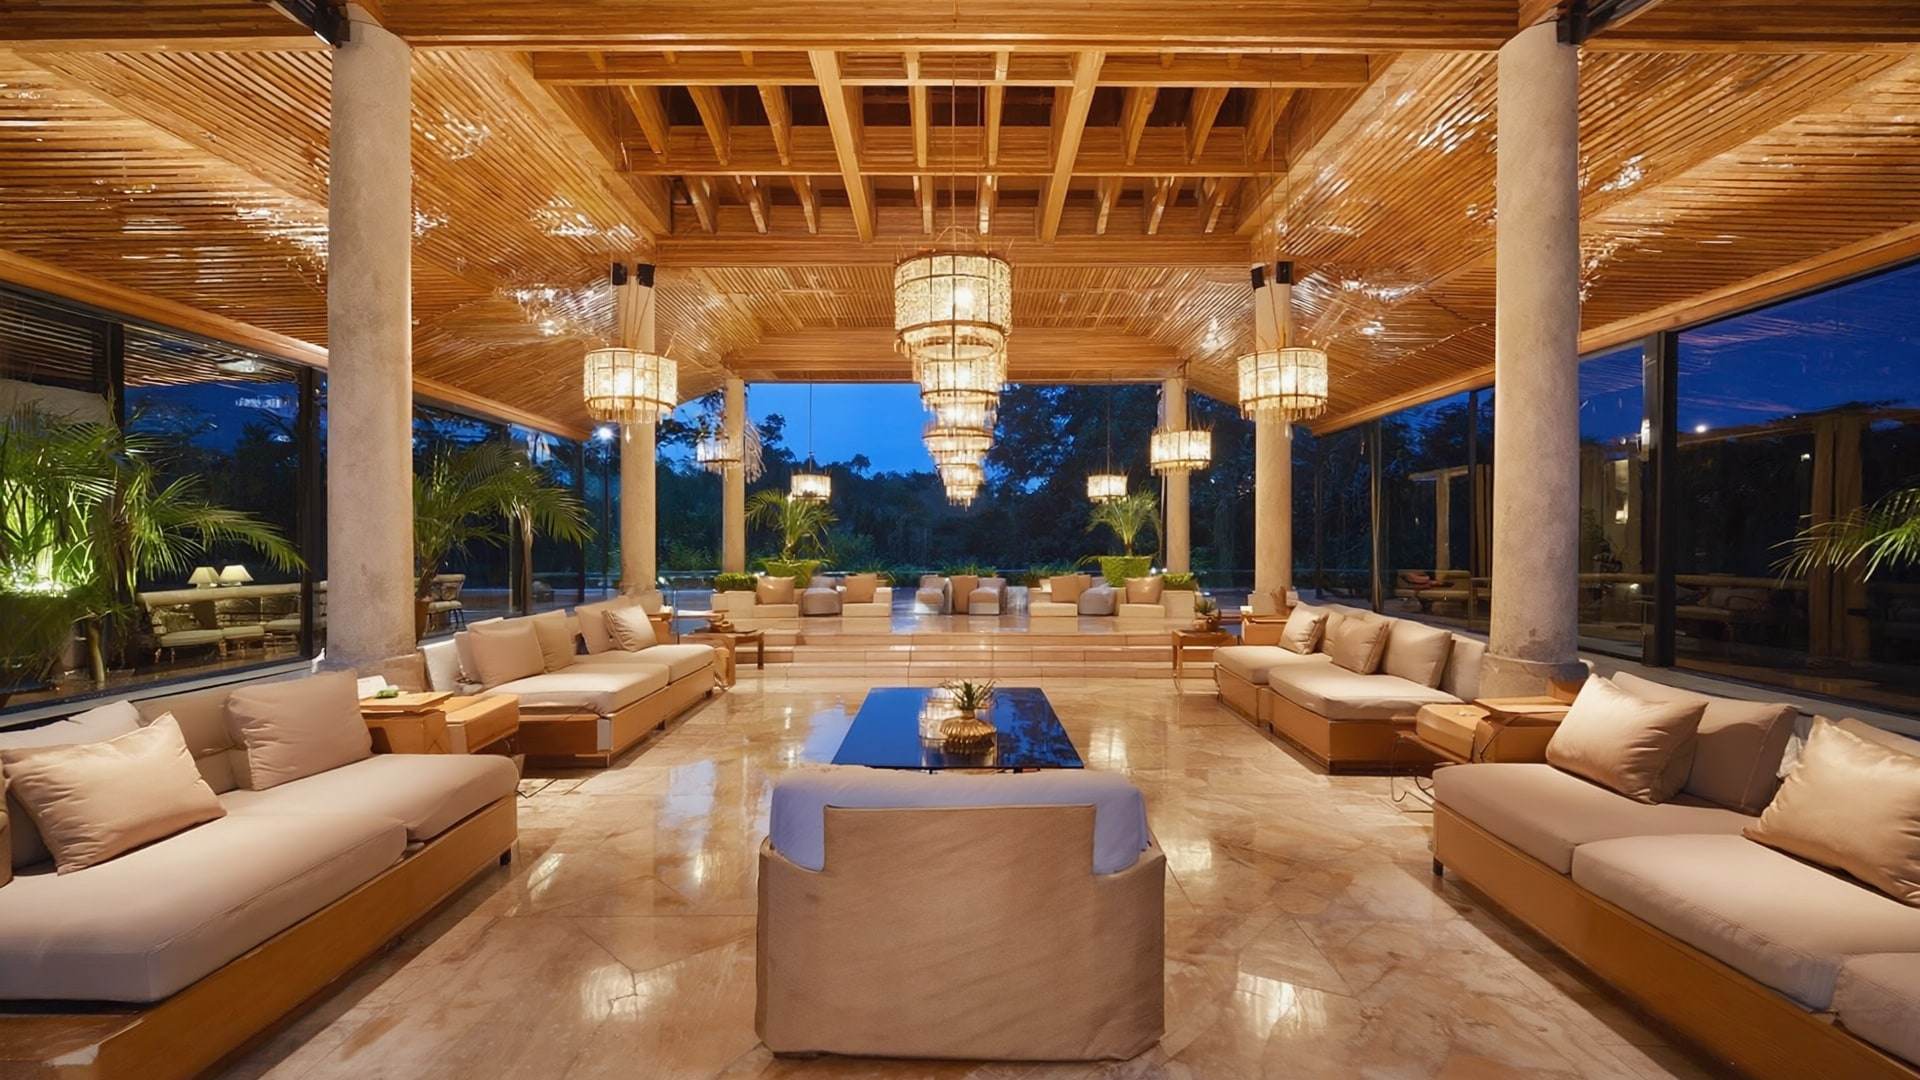
At the front, the grand hall is designed for the days when the house opens its doors: a majlis, a wedding gathering, the Hari Raya open house when neighbours and relatives arrive in their hundreds. A covered arrival court and generous parking keep those days orderly. Staff quarters and a service kitchen sit discreetly to one side, so that hospitality never reaches into the family's private rooms.

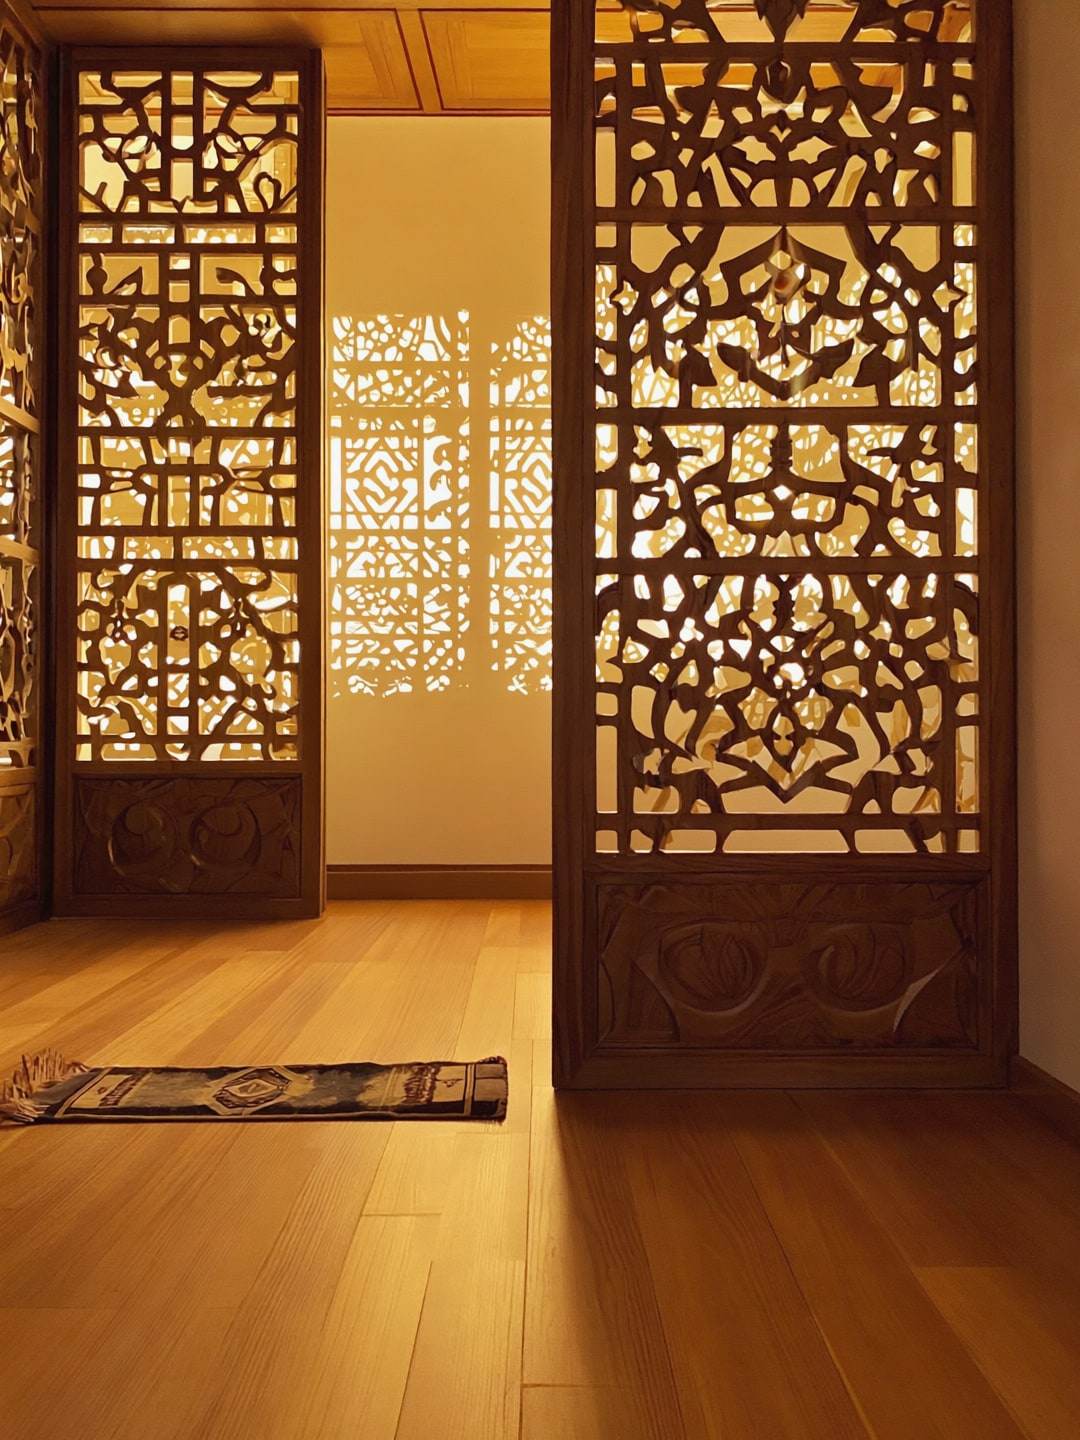
The prayer room sits at the quiet centre of the plan, oriented towards the qiblah and screened by carved teak panels in a floral kerawang motif, so that light enters as a pattern on the floor. Deep eaves and open verandahs recall the grace of the traditional Malay house without imitating it. Materials are chosen to last and to be handed down: stone, teak and bronze that improve with the years.
The spaces

  1. 01

    The Grand Hall

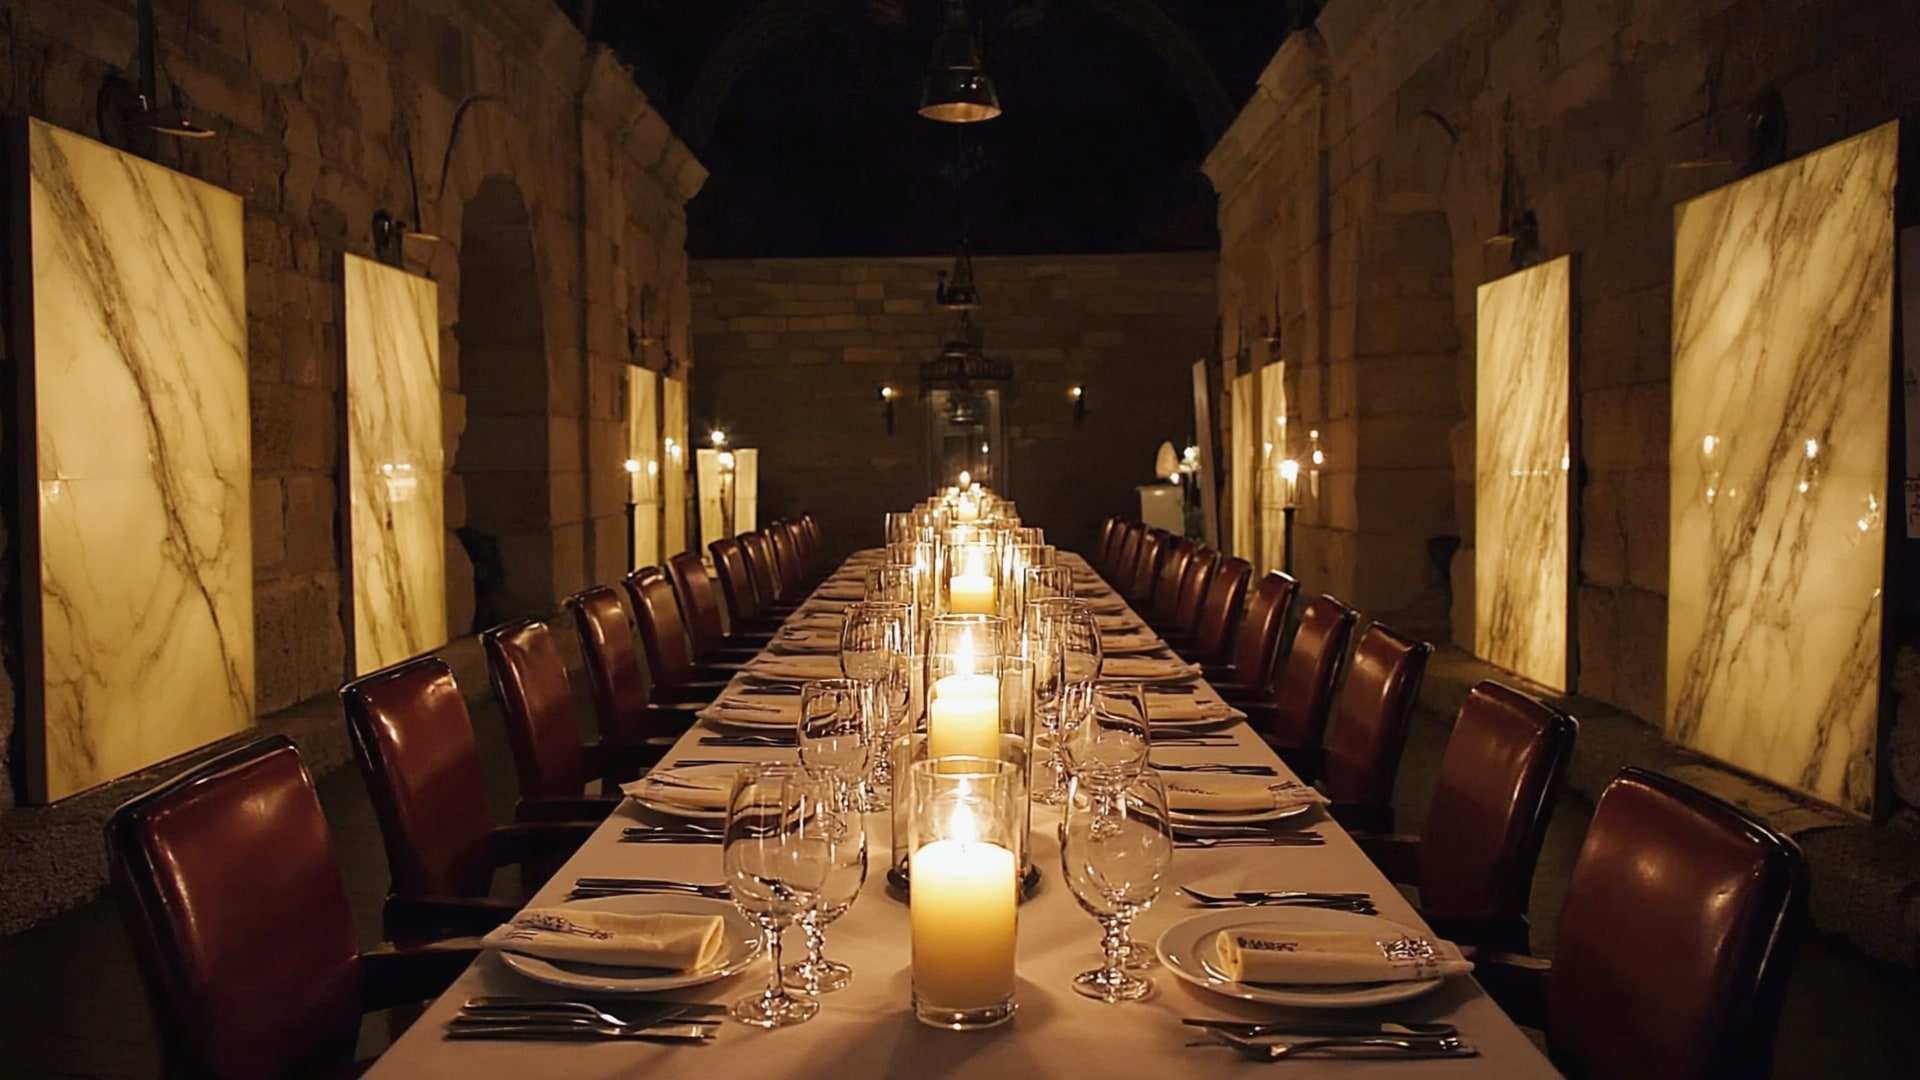
    A lofty room, unbroken by columns, opening onto a covered verandah and the garden. Scaled for a majlis or an open house, yet intimate enough for an ordinary family dinner.

  2. 02

    The Prayer Room

    Screened by hand-carved teak in a kerawang floral motif, with a floor of honed limestone and soft light from above. A still, dignified room at the heart of the house.

  3. 03

    Grandparents' Suite

    On the ground floor, without a single step, opening directly onto the courtyard garden. Close to the prayer room and the daily life of the family, yet entirely its own.

  4. 04

    The Family Courtyard

    Enclosed by the three wings and shaded by a mature tembusu tree. Children play within sight of every generation; evenings end here, around low stone benches and lantern light.

  5. 05

    The Arrival Court

    A broad covered porch and a forecourt for many cars, planted to soften the paving. Guests are received with ceremony and sheltered from the afternoon rain.

The Legacy Estate, in motion Concept study

The palette

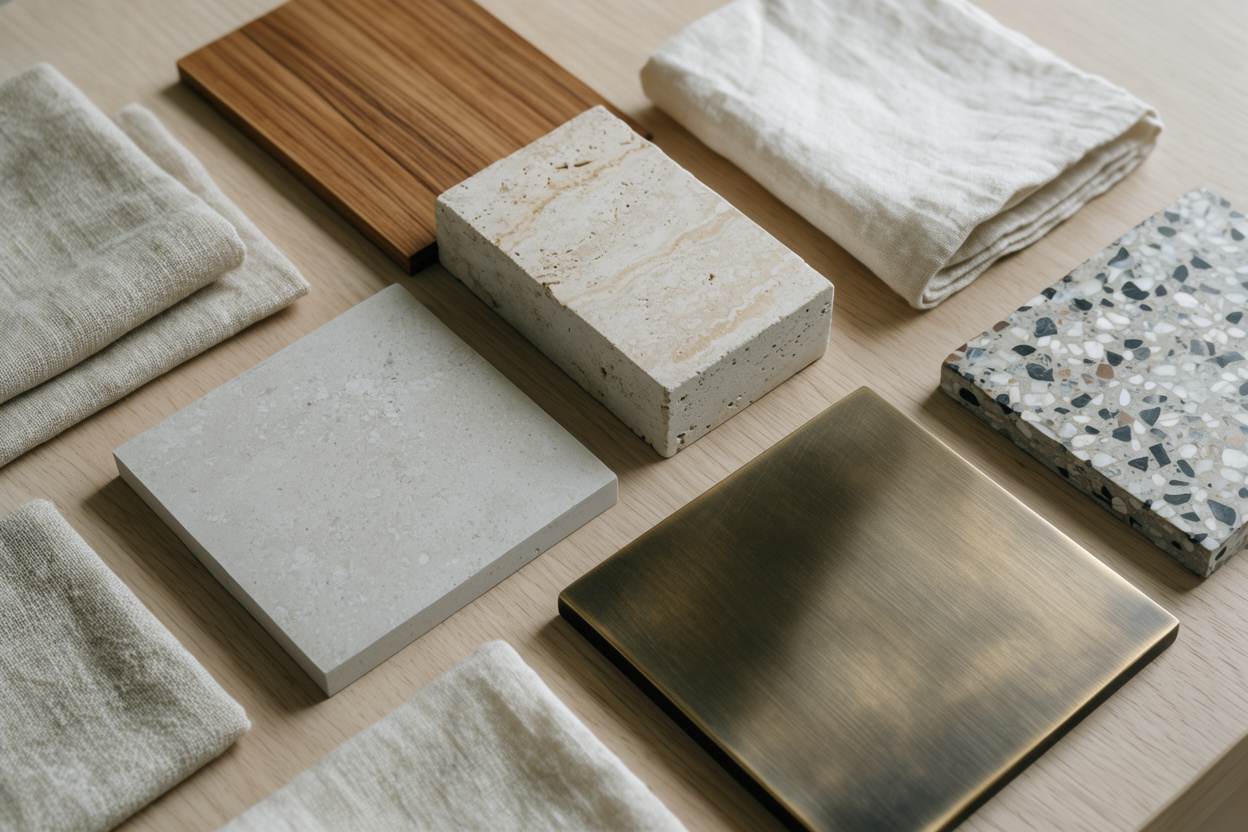
  • Carved teakWorked by hand in a kerawang floral motif, in the tradition of Malay woodcarving.
  • Honed limestonePale and cool underfoot throughout the hall, the prayer room and the verandahs.
  • Lime plasterSoft white walls that breathe in the humidity and hold a gentle, even light.
  • Brushed bronzeDoor furniture, lanterns and the lift doors, deepening in tone as the years pass.
  • Clay roof tilesLaid over deep, sheltering eaves, a quiet echo of the traditional Malay roof.
Material samples on an oak table: limestone, travertine, teak, bronze, terrazzo and linen.
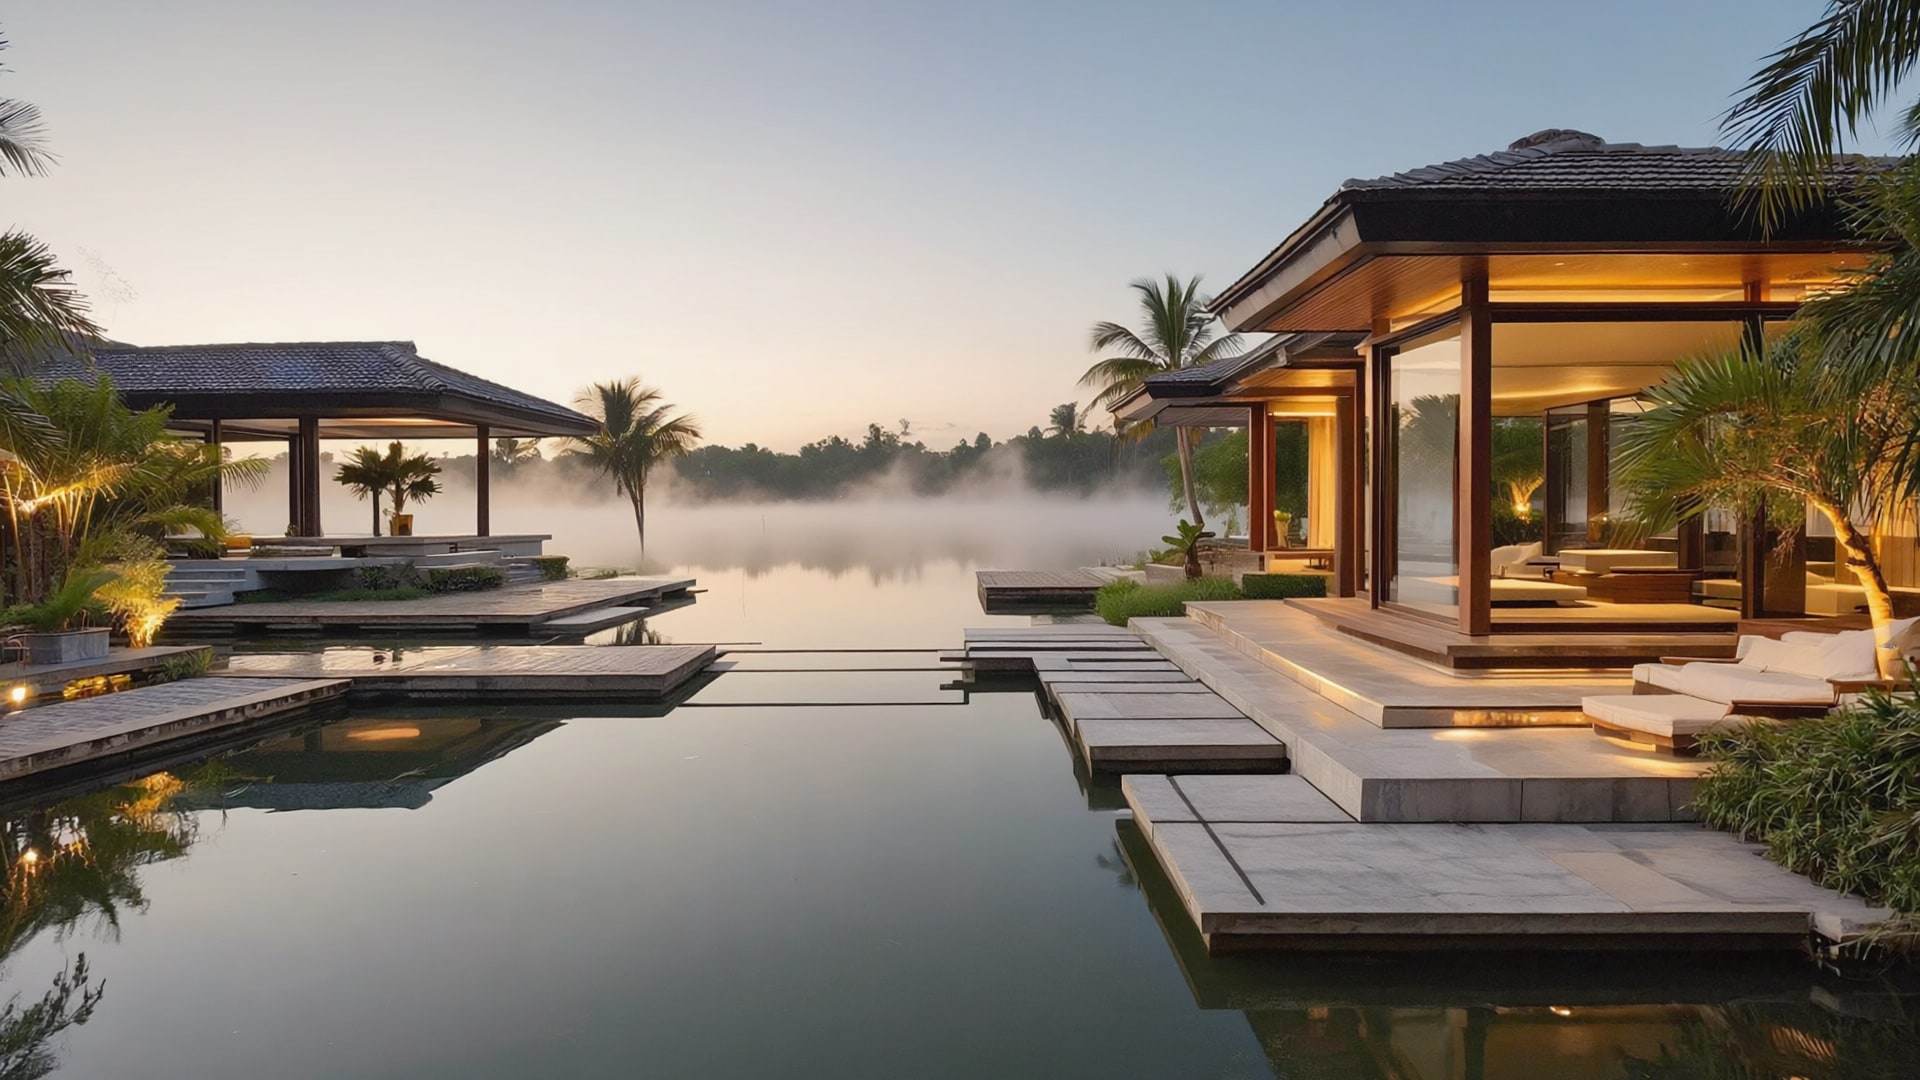
Lake gardens and royal palms mirrored in still water at sunset.
Impression
The enclave

Shah Alam & Bukit Jelutong

Shah Alam, the state capital of Selangor, and its township of Bukit Jelutong offer something increasingly rare near Kuala Lumpur: generous residential plots in planned, green surroundings. Here a family can build new, from the ground up, with space for gardens, water and several generations.

About Shah Alam & Bukit Jelutong
Private enquiries

A handful of residences, each year.

Each enquiry is read personally by our Private Client Director. Tell us about your land and your family, and we will arrange a private conversation — in person, or wherever in the world you are.