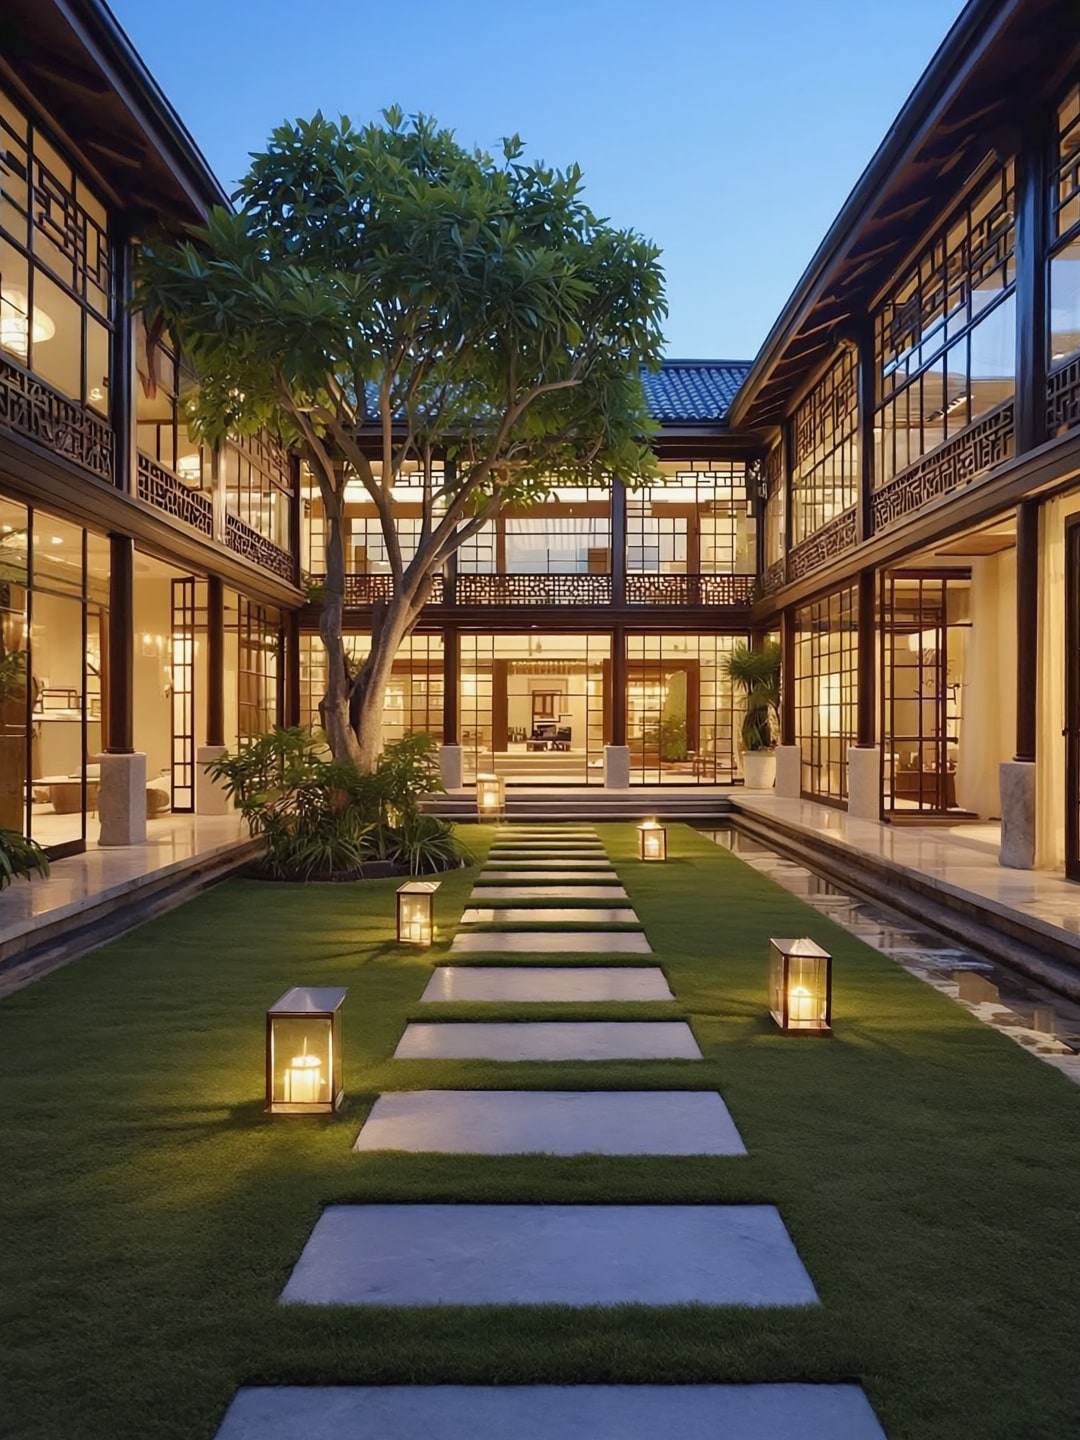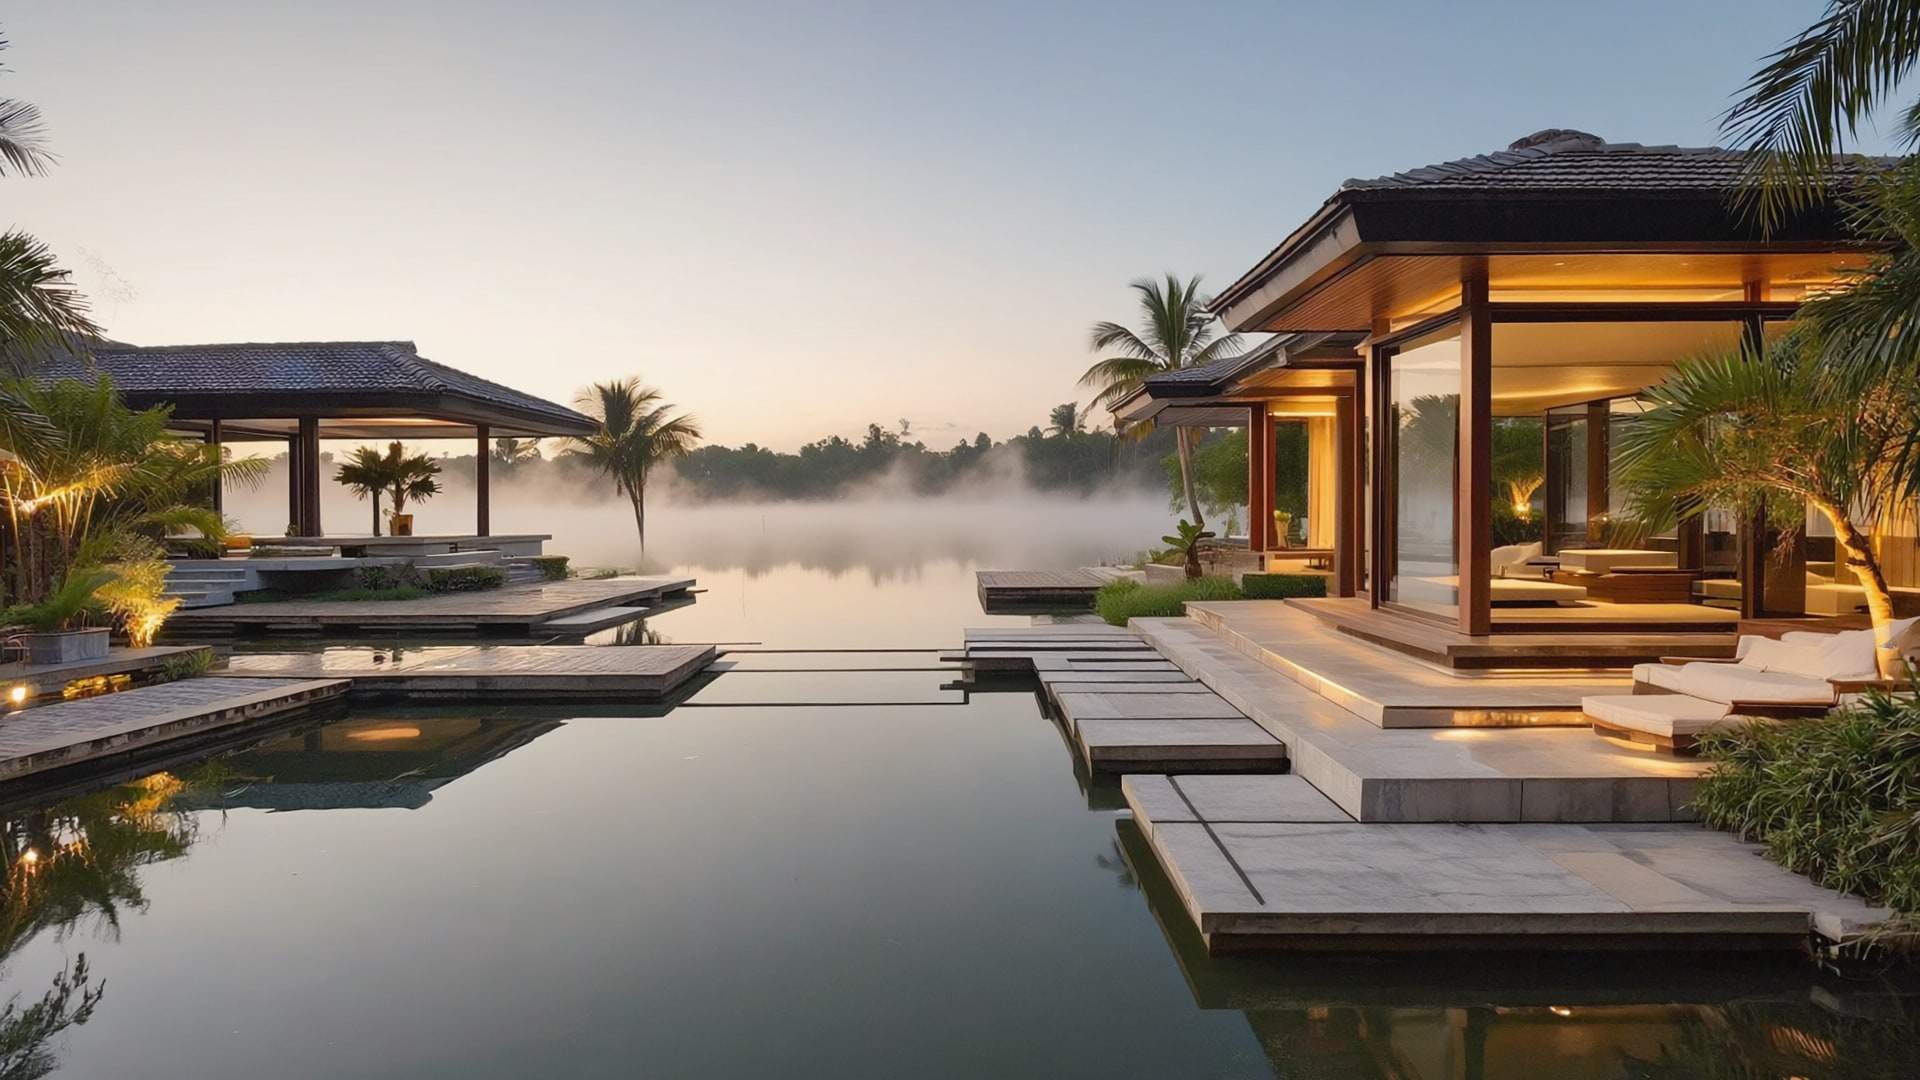
A great many Malaysians live abroad for part of their lives: in Singapore and Hong Kong, in London and Sydney, in Dubai and Doha. Many of them keep a piece of land at home, or a family house that has waited for them, and one day decide to build the residence they intend to return to.
Building from a distance has a particular reputation, and it is not a kind one. Families tell of calls that went unanswered, photographs that showed little, decisions made on their behalf, and a house that drifted from what they had agreed. None of it is inevitable. It comes from fragmented responsibility and unrecorded decisions, and both can be designed out from the start.
One team, one name
The first safeguard is structural. When the architect, interior designer, landscape designer and builder are separate parties, a family abroad becomes the only person holding them together, and from a different time zone that is an impossible role. We carry architecture, interior, landscape and construction within one accountable team, with architecture under an appointed Professional Architect registered with LAM.
Within that team, you have a named Private Client Director: one person who knows your residence in detail, answers for it, and is the first voice you hear on every matter. You should never need to work out whom to ask.
Working across time zones
Distance is manageable when communication follows a rhythm rather than chasing events. We agree at the outset on a weekly call at an hour that suits you, whether you wake in Sydney or finish work in London, and on how urgent matters reach you in between.
Just as important is the way decisions are presented. Each one comes to you with the options set out, a recommendation, the consequences for cost and programme, and a date by which it is needed. A deadline is not pressure; it is a courtesy. It lets you consider the choice properly, consult your family, and reply knowing exactly what depends on it.
Seeing the house without being there
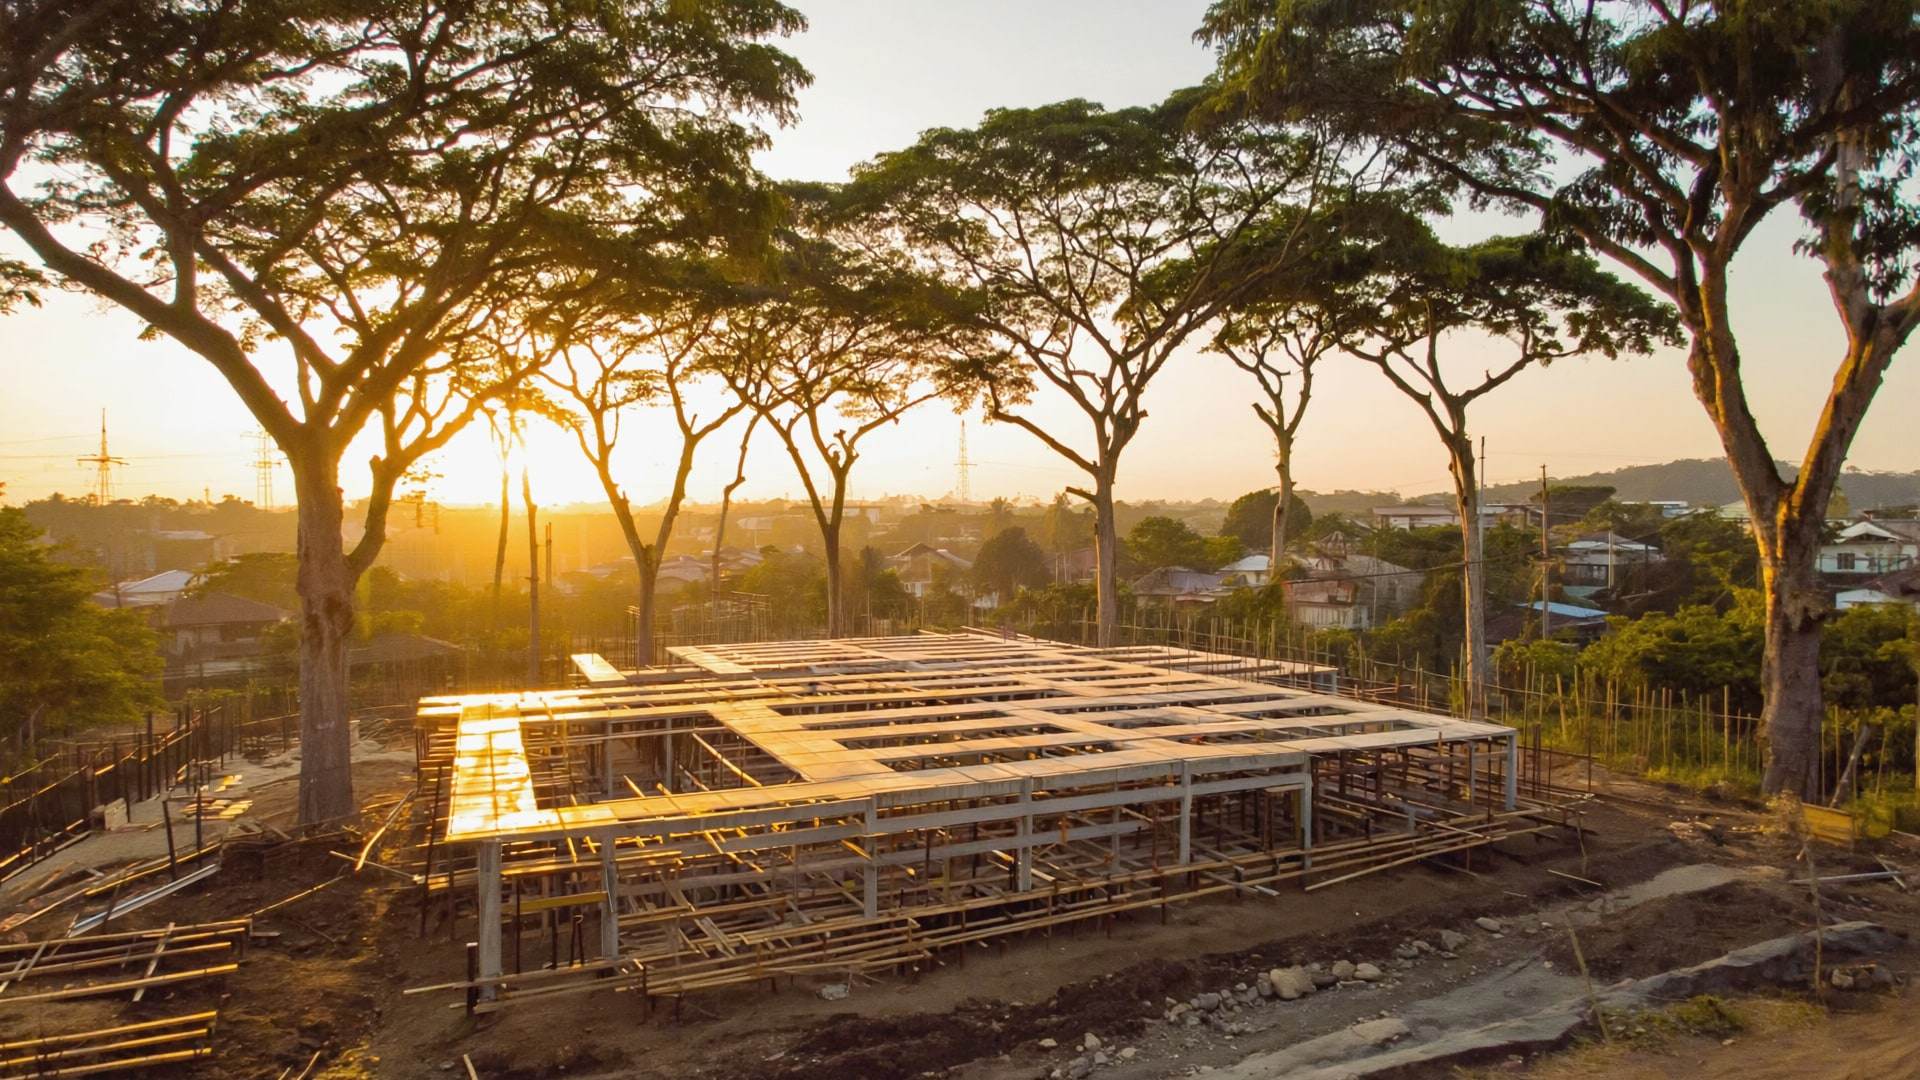
Every week you receive a visual site report: photographs and short notes showing what was done, what is next, and anything that needs your attention. Over two years, those reports become a complete visual history of the house, including everything later hidden behind walls and beneath floors.
They sit within the private record of your residence, alongside the decisions you have made, the cost plan and every change to it, the programme, and each variation order, approved by you before any work proceeds. Nothing changes on site without your knowledge, and nothing needs to be remembered, because everything is written down.
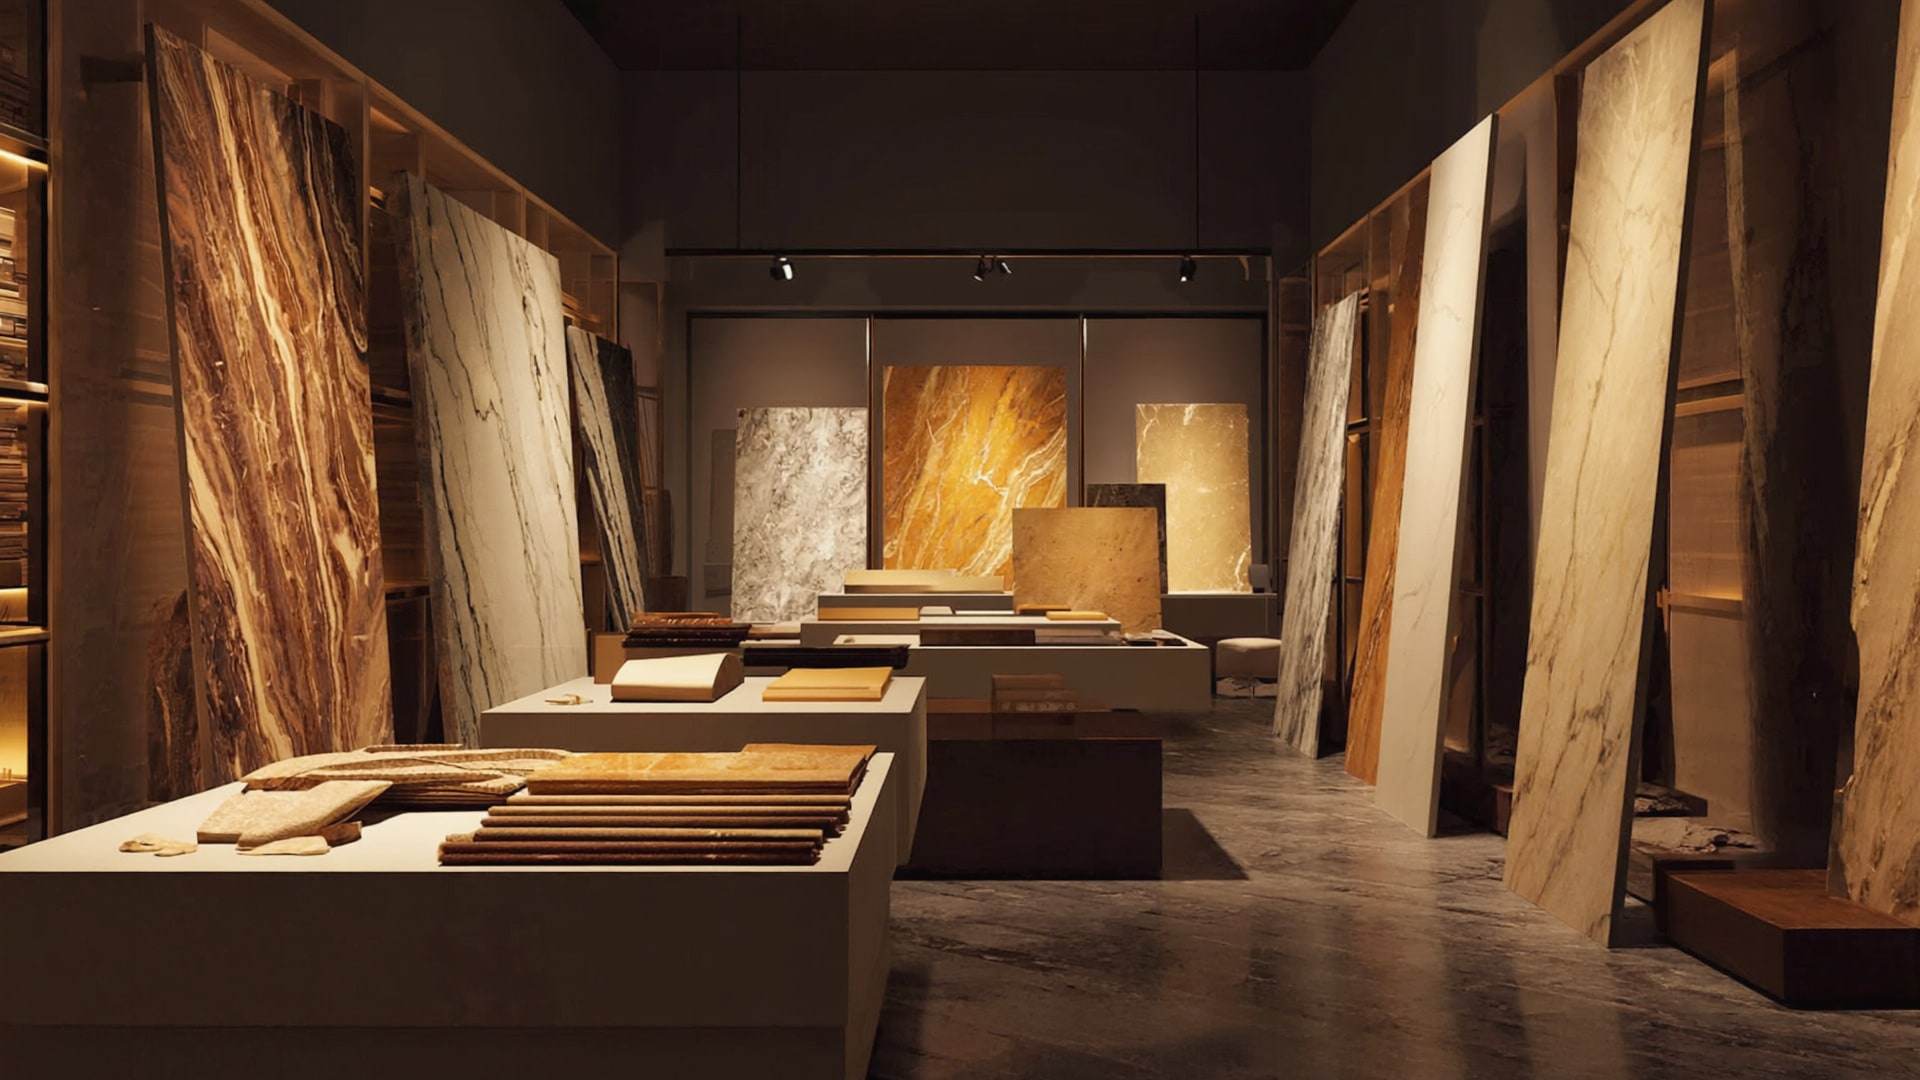
Materials and finishes can be approved remotely more often than people expect. Samples are sent to you where practical; slabs, timbers and mock-ups are filmed and photographed in natural light, beside the materials they will sit against. Some choices, however, deserve to be made in person.
When to fly home
We plan a small number of visits around the moments that matter most, so that each journey is worth making:
- The site, before design begins — to walk the land and meet the team.
- Design sign-off — to review drawings, models and the first material palette together.
- Structure complete — to stand in the rooms and feel their proportion and light.
- Mock-ups and key selections — stone slabs, joinery, principal finishes.
- Before handover — a thorough walk-through, with snagging recorded in the private record.
These visits are set into the programme early, so that you can plan leave and travel well ahead.
Handover, from near or far
Handover is not a set of keys passed across a table. It is the Quality Dossier, drawings as built, warranties, maintenance guidance, and a house tested, cleaned and ready to live in. For families returning from abroad, we can time it around the move itself, so that the first night home is in a house that is truly finished.
All journal essays