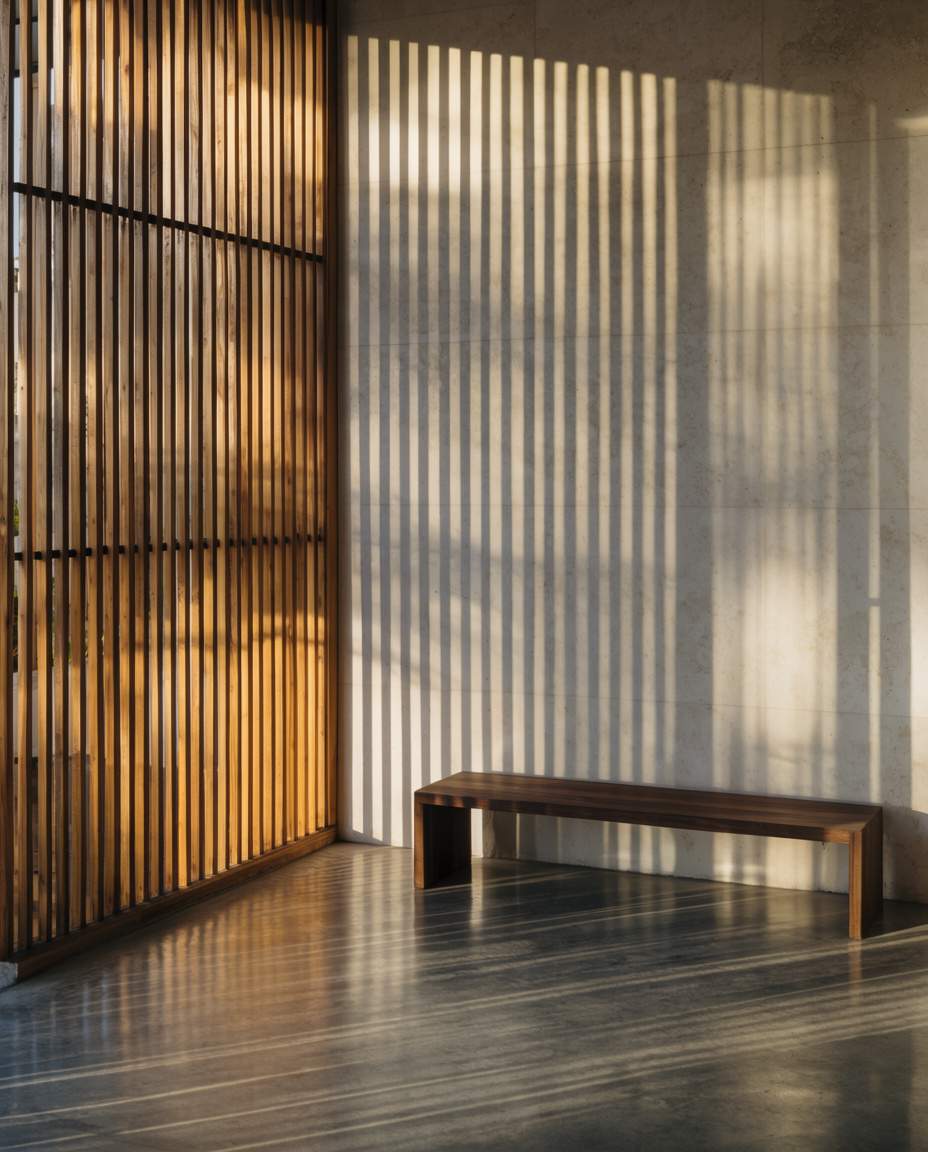
Step into a well-made tropical house at midday and you notice it before you can explain it. The light is softer. Air moves across your skin. The stone underfoot is cool. Nothing is humming. It is a quiet kind of luxury, and it comes not from equipment but from design.
Too many large houses in Malaysia are built as sealed boxes, glazed on every side and made habitable only by machines. We believe a residence should feel comfortable before the air-conditioning is on, and use it as a choice rather than a necessity.
Lessons from the traditional house
The traditional Malay house understood this climate intimately. Raised on posts, it lifted living spaces into the breeze and away from damp ground. Its steep roofs and wide overhangs threw off heavy rain and kept walls in shade. Its timber walls, carved panels and many openings let air move through every room.
We do not copy its forms; a contemporary residence has different needs. But its principles remain as sound as ever, and they are the foundation of how we design.
Shade first
In the tropics the sun is high and strong, and the first defence is a roof that reaches well beyond the walls. Deep eaves and generous verandahs keep glass in shadow for most of the day, protect walls from driving rain, and create the in-between spaces where so much of tropical life happens.
Orientation does the rest. Long facades are best turned to face north and south, where the sun is easier to control, while the low, hot light of the west is met with solid walls, service rooms or dense planting. Where openings must face the sun, screens take over: timber louvres, perforated brick, fixed fins or operable shutters that filter light into a soft, moving pattern and let air through.
Letting the house breathe
A room with openings on only one side holds still air. A room with openings on opposite sides, aligned with the prevailing breeze, is ventilated naturally. Planning a house as a series of narrower wings, rather than one deep block, allows almost every room to breathe in this way.
Height helps too. Warm air rises, and a tall space with high-level openings — a double-height living room, a stair drawn up into a roof lantern — draws cooler air in at low level and releases heat above. This stack effect works quietly all day, without a single fan.
Courtyards and gardens that cool
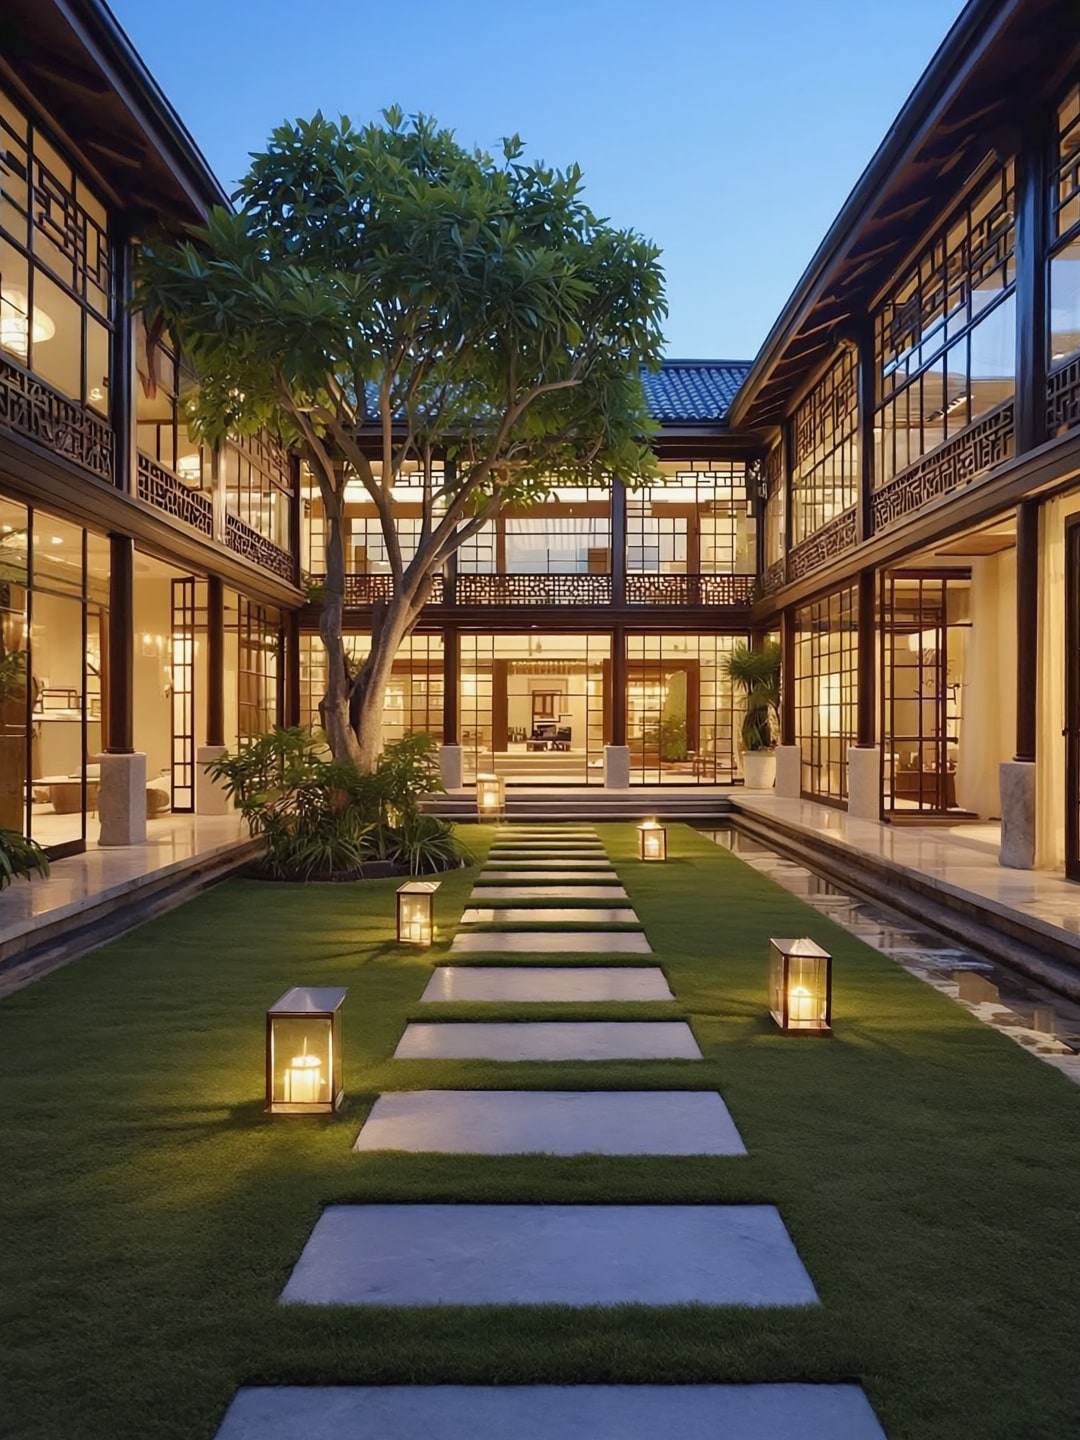
A courtyard brings light and air into the centre of a house while keeping privacy from the street. Planted with trees and softened by water, it becomes a reservoir of cooler air that the surrounding rooms draw from.
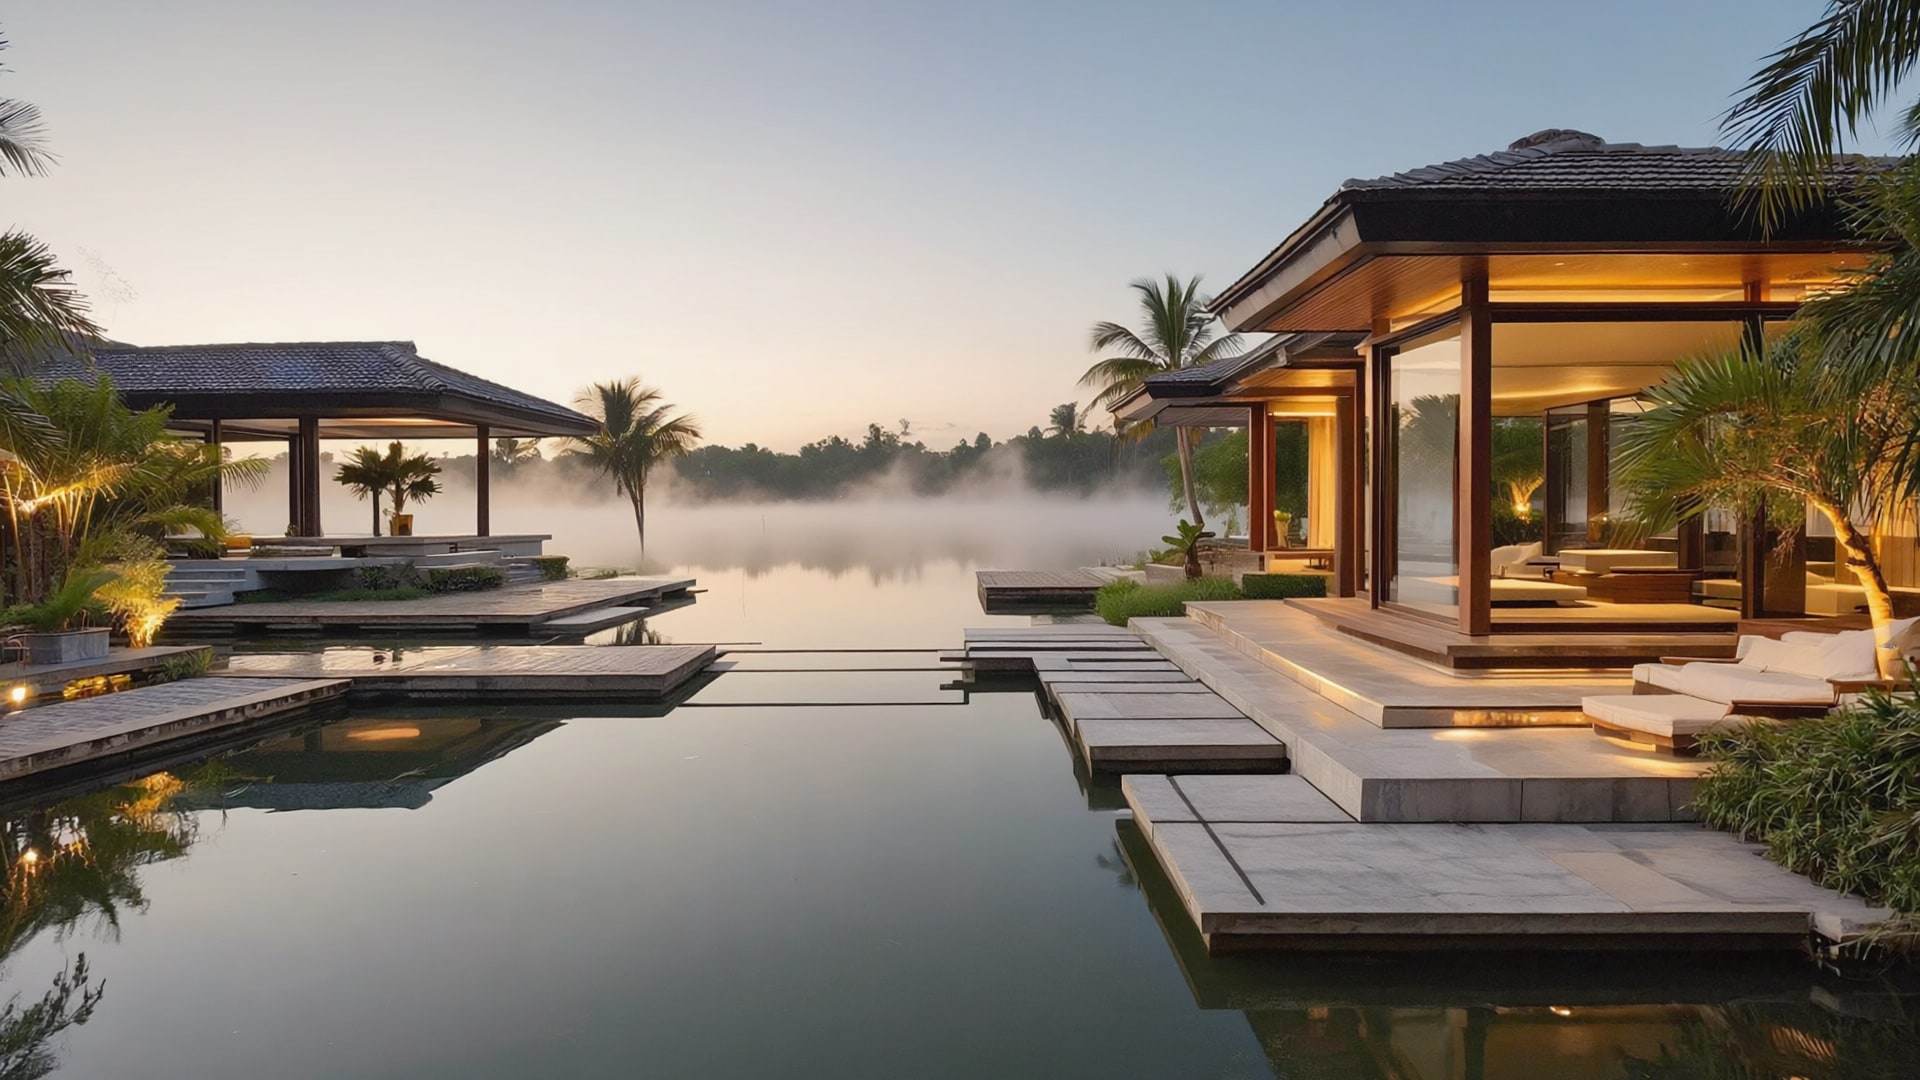
Gardens play the same part at the scale of the whole site. Trees shade walls and paving; lawns and planting stay cooler than hard surfaces; a pool or reflecting pond set where the breeze crosses it tempers the air before it enters the house. Landscape, in a tropical residence, is not decoration applied at the end. It is designed alongside the architecture, as part of how the house works.
Rain as a feature
Malaysian rain is dramatic, and a good house makes a moment of it rather than hiding from it. Chains that guide water from roof to ground, a courtyard open to the sky, a covered verandah where you can sit and watch a storm arrive: these give the house its seasons and its sound. The discipline behind them is practical. Roofs, gutters, falls and drainage are designed for the heaviest downpour, so that the house enjoys the rain without ever fearing it.
Designed for this climate
When a house is shaded, oriented, ventilated and planted in this way, air-conditioning becomes something you choose for certain rooms and hours, not a condition of living there. Rooms feel calmer. Materials last longer. The house belongs to its place.
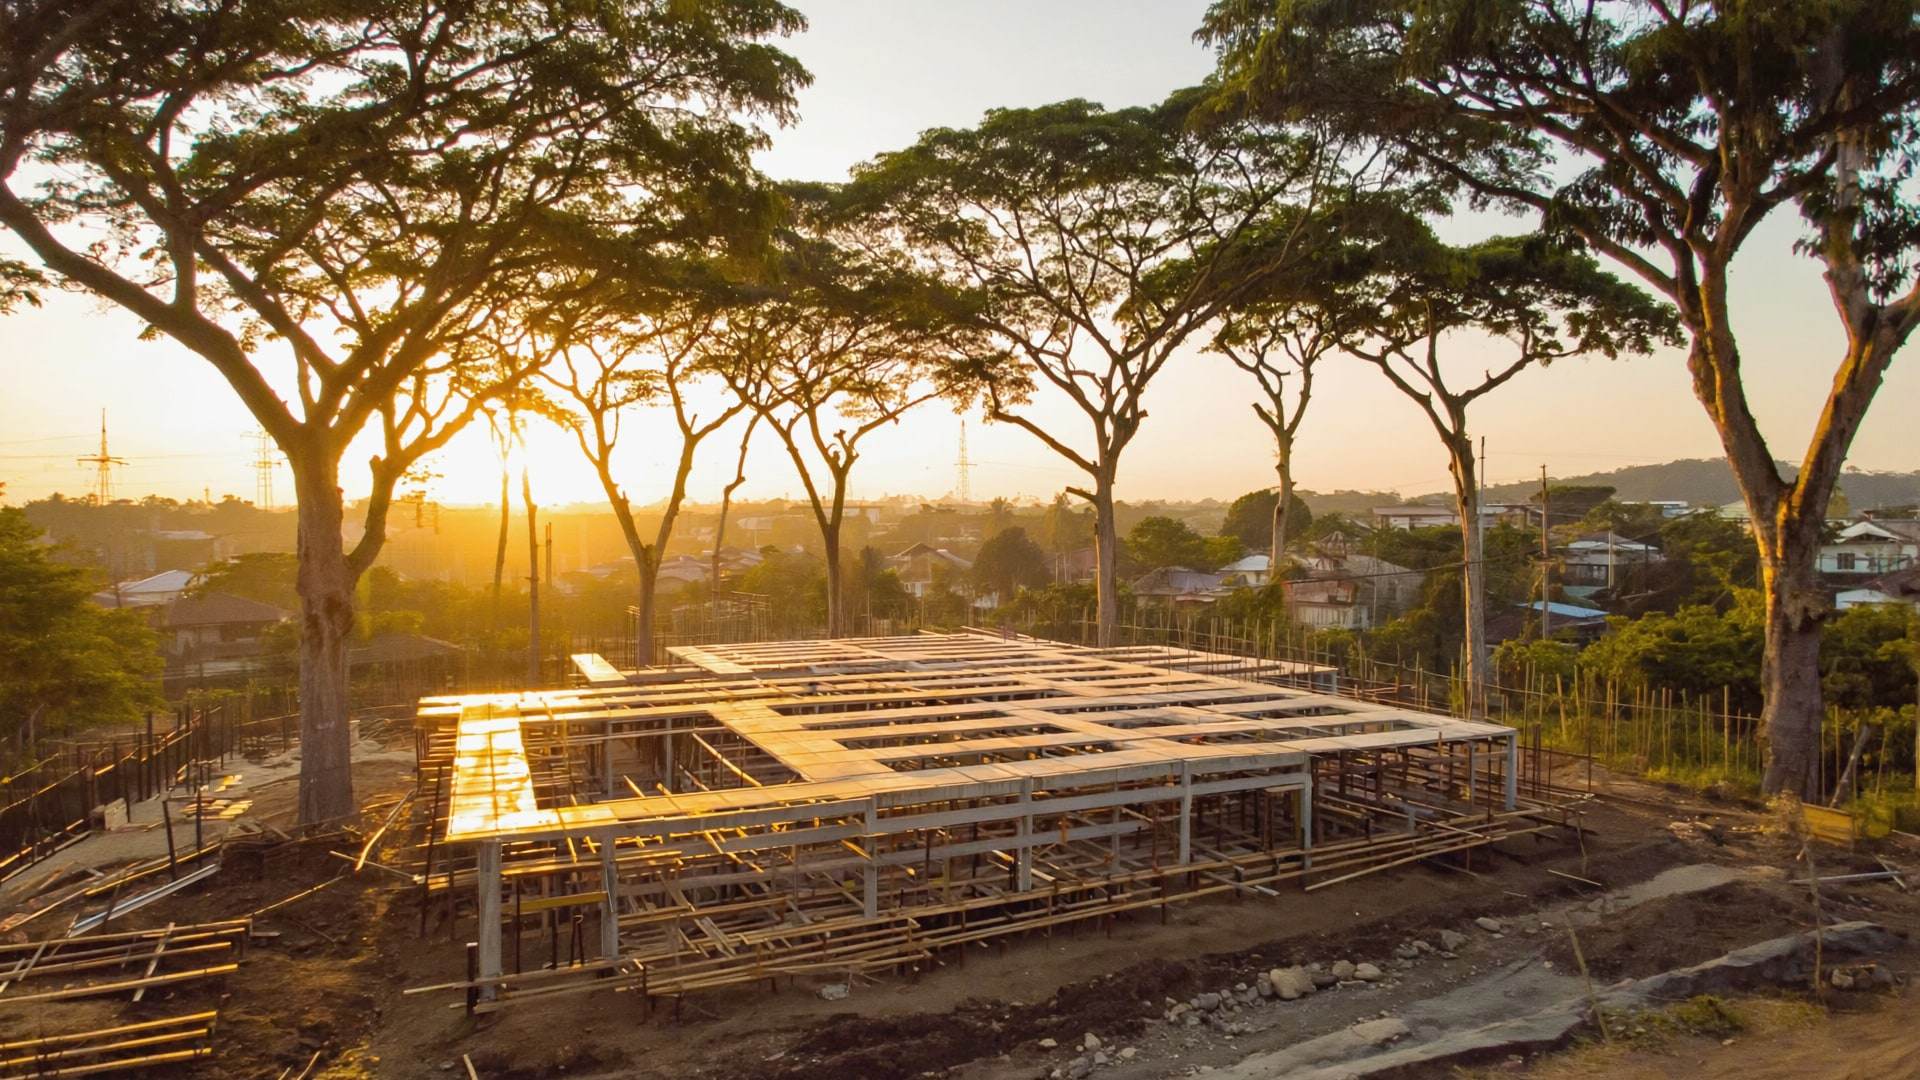
This is the thinking behind every Mahligai residence, and it begins with the land. In the pre-construction study we read the site for sun and wind, trees and views, before the first line is drawn, so that light and air are designed into the house from its very first sketch.
All journal essays