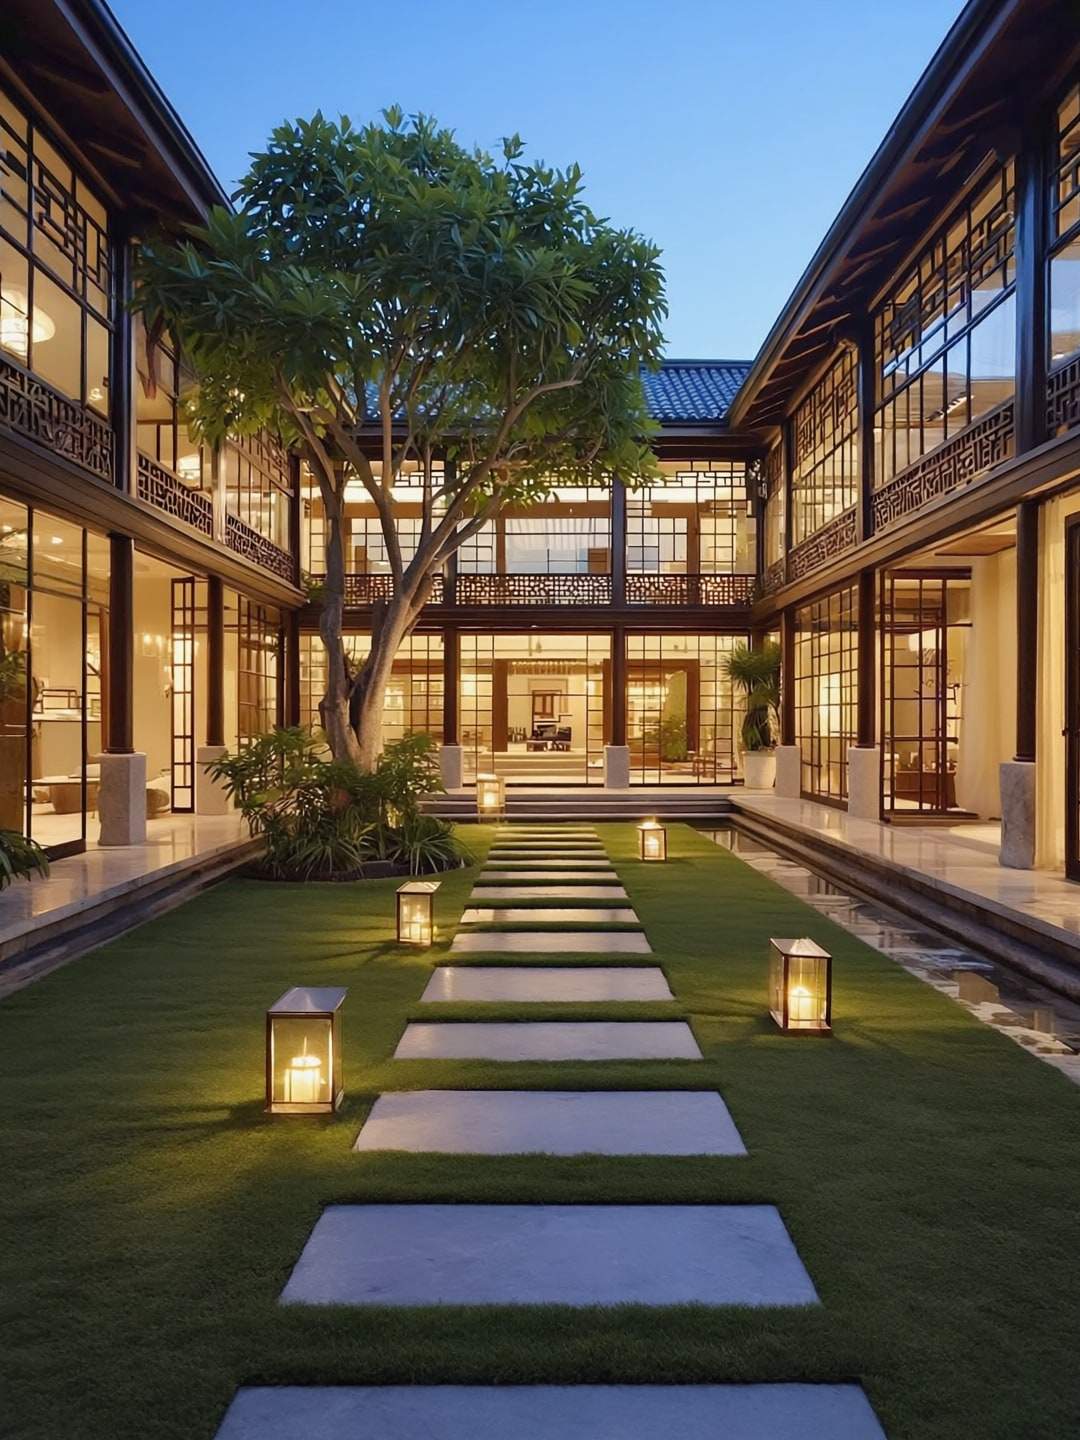
Many of the families who come to us are not building for themselves alone. They are building for parents who will move in, for children who are growing up, and often for grandchildren not yet born. In Malaysia this is less a trend than a way of life: the family house is where the generations meet, where the festive table is laid, and where elders are cared for close at hand.
Designing for three generations is not a matter of adding bedrooms. It is a matter of arranging a house so that each generation has its own life within it, and all of them can come together without effort.
Wings, not corridors
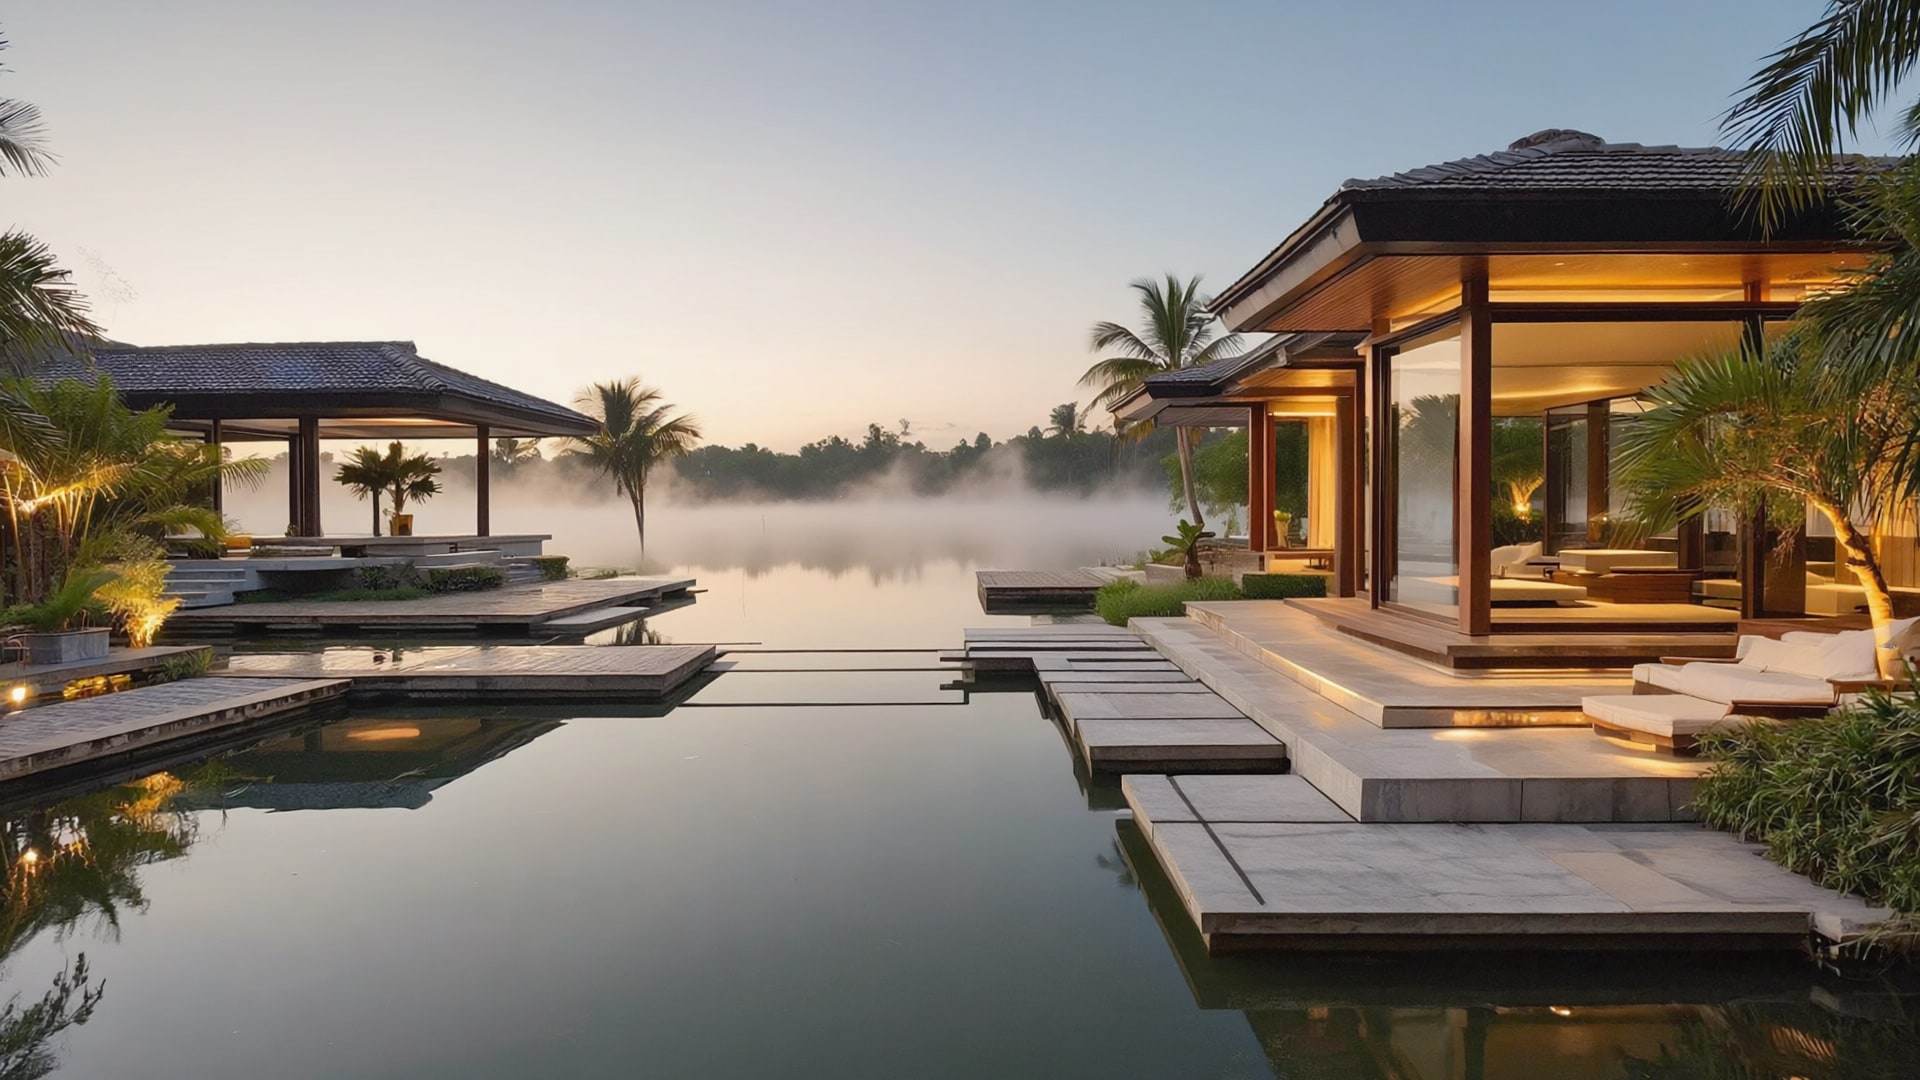
The most useful idea is often the simplest: give each generation its own wing, joined by shared rooms at the heart of the house. A courtyard, a covered walkway or a garden room can separate the wings while keeping them in view of one another. Grandparents can rest in the afternoon while children play; a returning son and his young family can keep their own hours without disturbing anyone.
Wings also let the house breathe. Each can be oriented for its own light and shade, and each can have its own threshold to the garden, so that no one needs to pass through another’s private rooms to step outside.
The grandparents’ suite
The suite for parents or grandparents belongs on the ground floor, close to the family rooms but not beneath them. It should have its own sitting area, a bathroom planned for ease rather than display, and a view of the garden they can enjoy from a chair. Wide doorways, level thresholds, generous turning space, grab rails designed as part of the joinery, and lighting that guides the way at night are small decisions that matter enormously later.
A lift, planned from the start rather than squeezed in afterwards, makes the whole house available to everyone. So does a gentle approach from the car porch to the front door, without steps that become a barrier in later years.
Rooms for faith and for gathering
A prayer room should be considered, not left over: quiet, correctly oriented, with a place to perform ablution close by and good natural light. For many families it becomes the calmest room in the house.
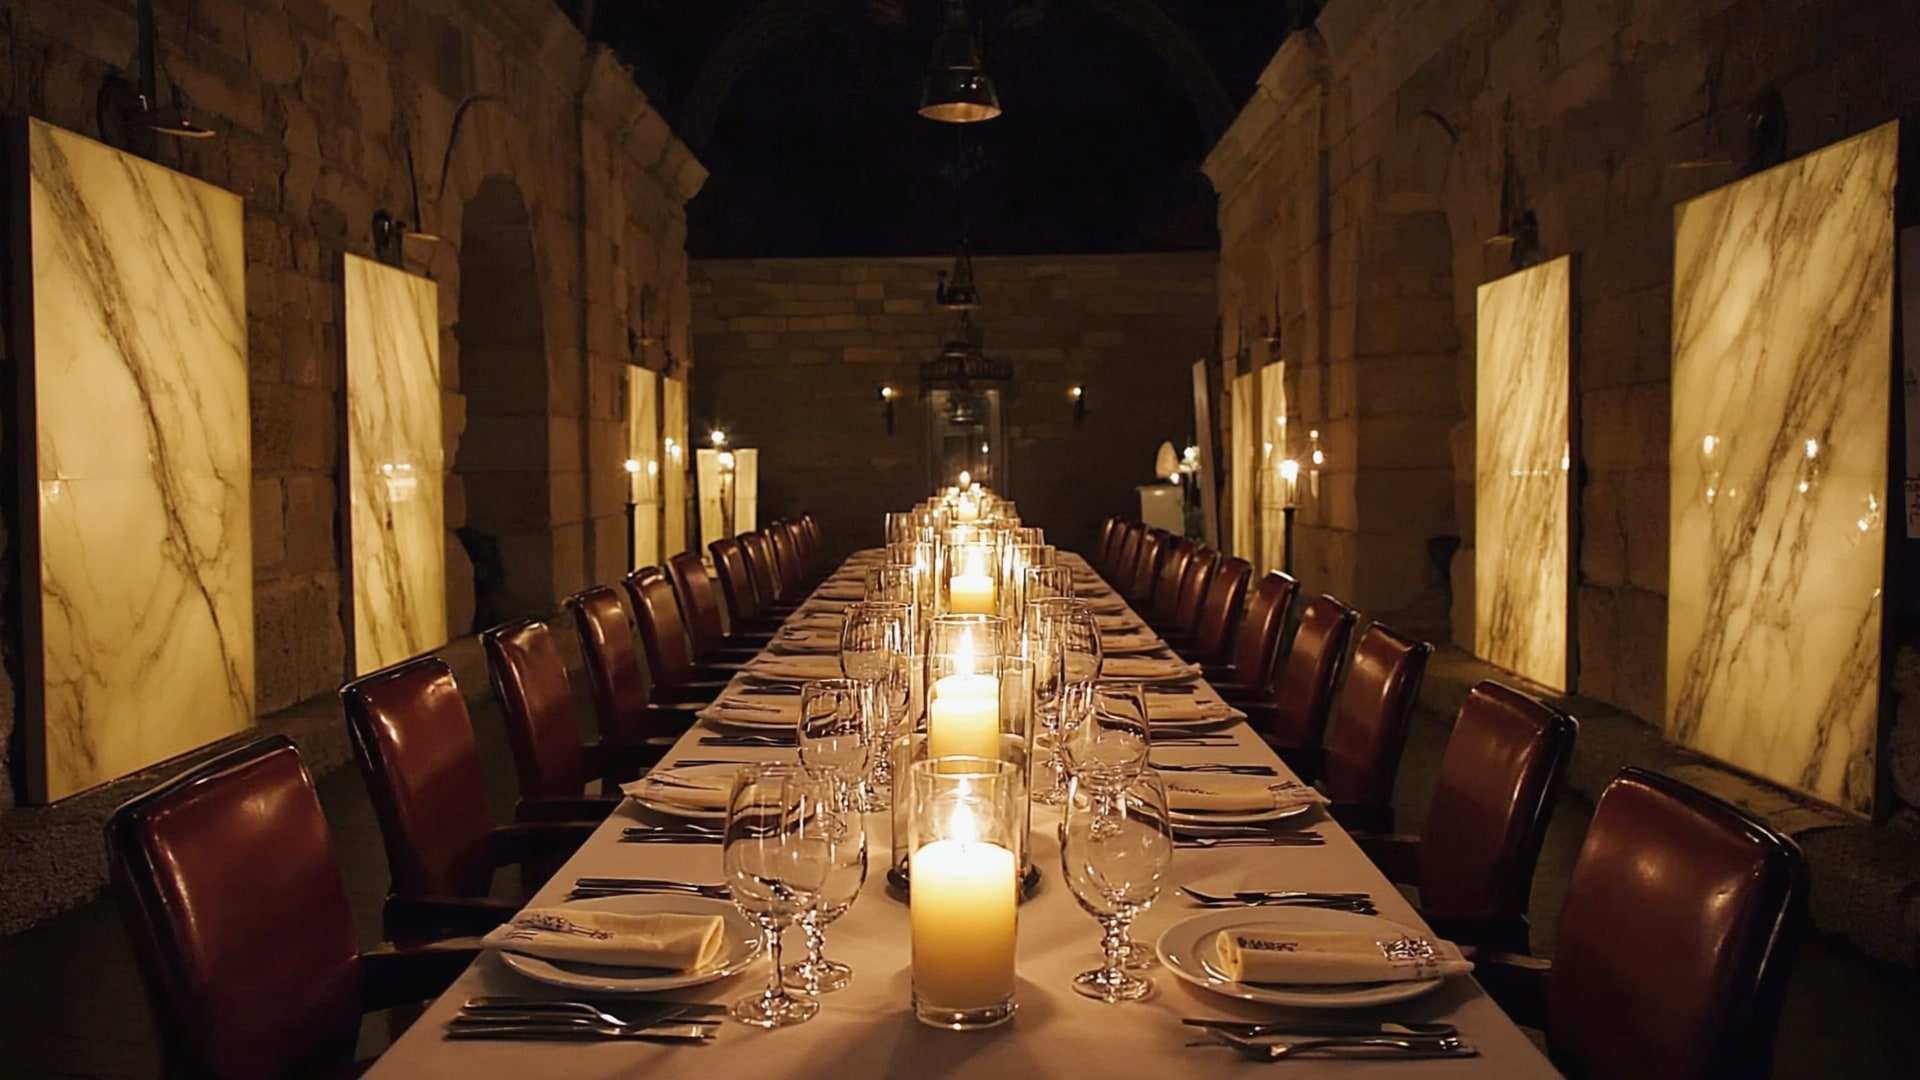
Then there is the open house. Hari Raya, a wedding, a family kenduri — a Malaysian home must be able to receive a hundred guests with grace and then return to being a family house the next morning. That means living and dining spaces that open onto verandahs and gardens, a wet kitchen and service yard that can cope with catering, parking that has been thought through, and washrooms guests can reach without entering private areas.
Staff, service and discretion
A household of three generations often relies on help. Staff quarters deserve the same care as any other room: their own entrance, proper light and ventilation, and a position that lets staff work efficiently while giving the family, and themselves, privacy. Service routes that run from the kitchen to the dining room and the grandparents’ suite without crossing the formal rooms keep the house calm on busy days.
Planning for a family that changes
The house you design today will be lived in differently in ten years. Children leave for university and return with families of their own; a parent may one day need a carer living close by. We plan for this with rooms that can change purpose, a guest suite that can become a private apartment, and services laid out so that future adaptation does not mean opening walls.
A residence meant to pass down the generations also raises questions beyond architecture. How the house will be held, and to whom it will pass — through hibah, faraid or other arrangements — is a matter for the family and its own lawyers and advisers. We simply encourage families to have that conversation early, so the house can be designed with the answer in mind.
Where to begin
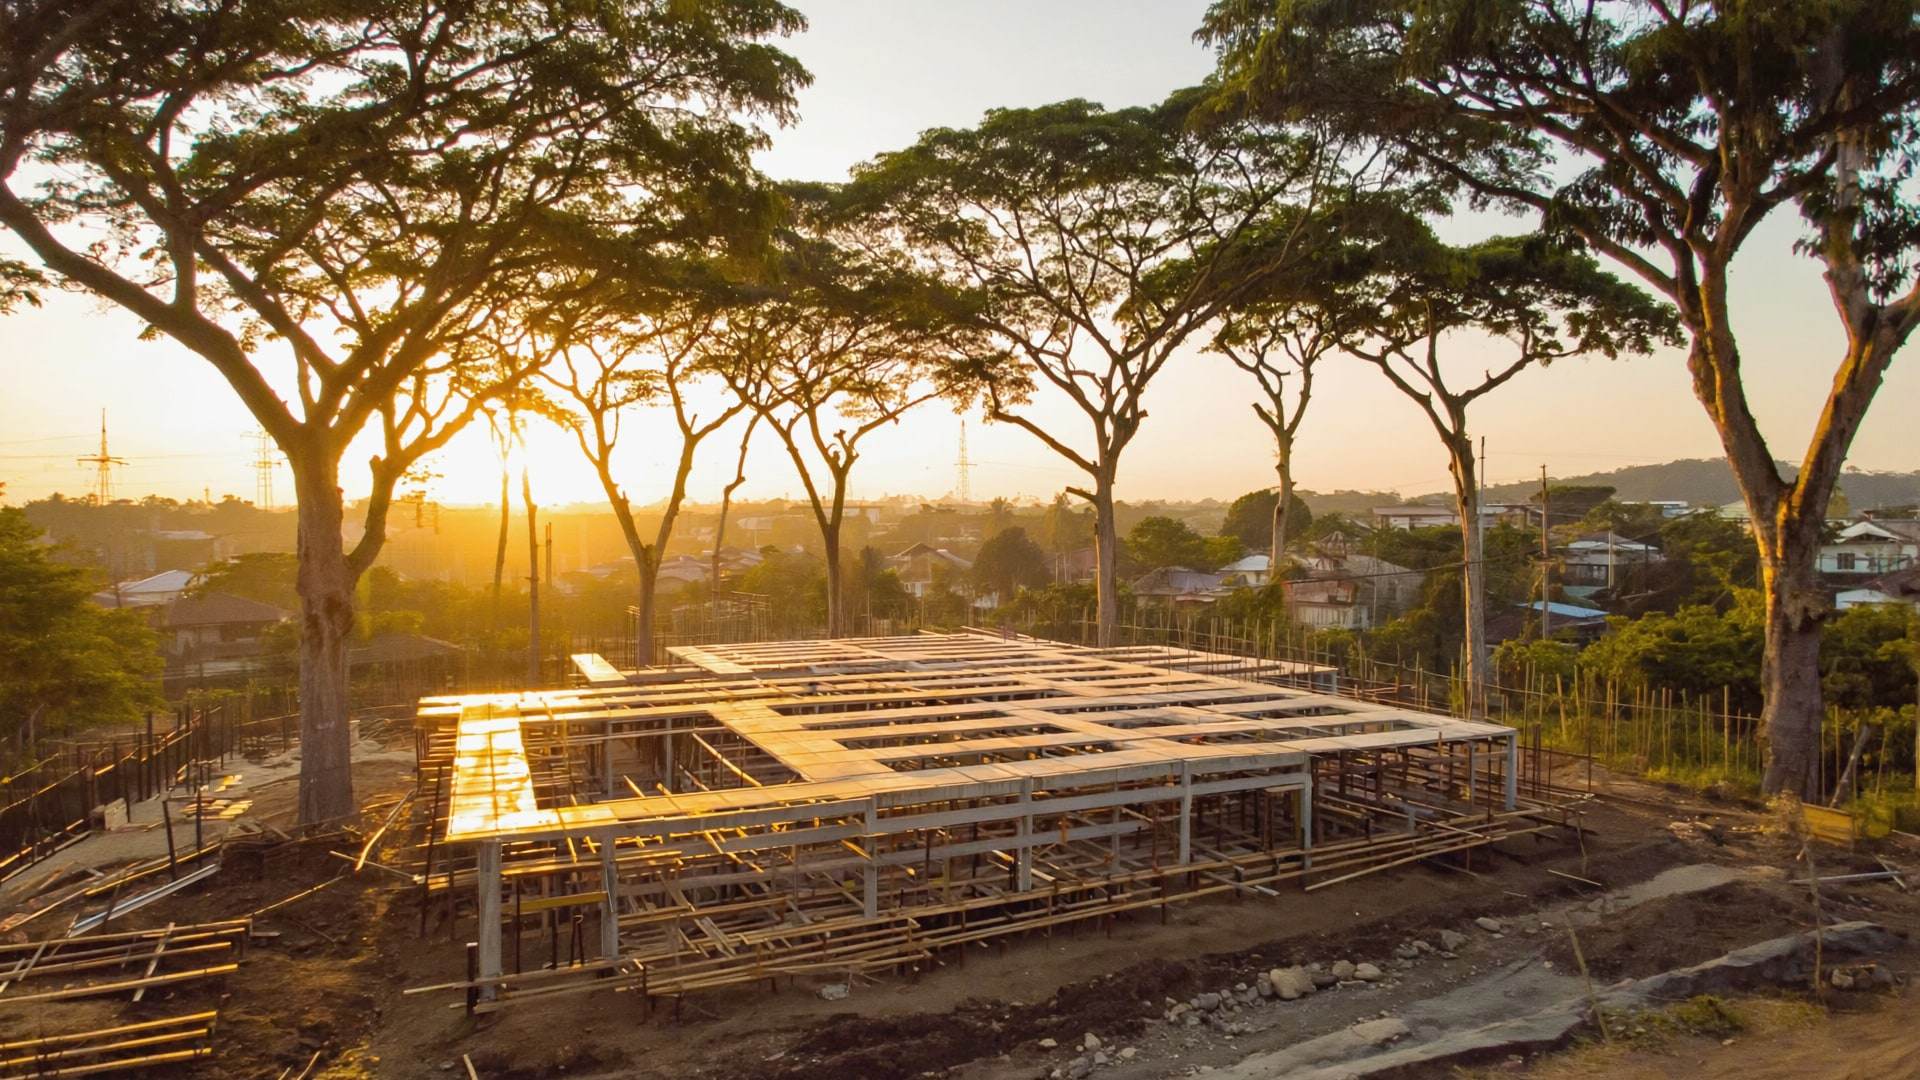
It begins with listening. During the pre-construction study we spend time with each generation, not only the one commissioning the house, to understand how they live, what they need, and what they hope the house will become. Every decision is then written into the private record of the residence, so that the reasons behind the plan are kept as carefully as the plan itself.
All journal essays